
Most backyard spaces underperform not because of size or budget, but because they lack a clear design structure that connects zones, materials, and plantings into a coherent plan. This guide covers the most effective backyard garden design 2026 approaches — from small urban lots to large suburban yards — so you can identify the layout that fits your space and make confident decisions before buying a single plant or paver.
1. The Layered Border Garden That Turns a Flat Lawn Edge Into a Dynamic Planting Zone
A layered border garden is one of the most effective ways to add visual depth to any backyard without structural construction. The design principle is simple: tall plants at the back, medium plants in the middle, and low ground-cover plants at the front edge — creating a tiered wall of greenery that reads as a single, intentional composition from any viewing angle.
The reason this layout works so well in residential yards is proportional balance. A flat lawn surrounded by a single row of the same shrub looks monotonous regardless of how well-maintained it is. Three tiers of varying height, texture, and seasonal color creates the density and movement that makes a garden feel alive rather than maintained.
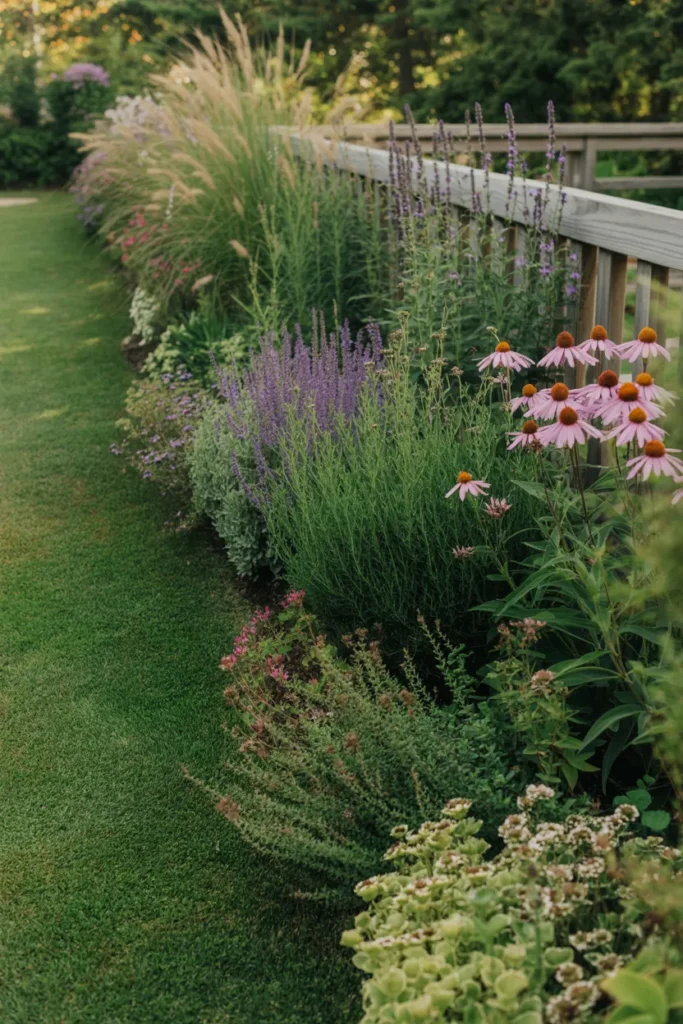

This approach suits yards with a clear boundary — a fence line, a wall, or a property edge — where the border can run 8 to 20 feet in length along one side. It also works along the back of a patio to create a planted backdrop that separates the outdoor living area from the rest of the yard.
The most common mistake is using plants that all peak at the same time. Plan for staggered bloom cycles: spring bulbs in the front layer, summer perennials in the middle, and late-season ornamental grasses at the back. This keeps the border performing from March through November.
2. The Defined Garden Room Layout That Divides a Large Yard Into Purposeful Zones
A large open backyard without internal structure is one of the hardest outdoor spaces to use consistently. Dividing it into distinct garden rooms — a seating room, a kitchen garden room, a planting room — using hedges, low fencing, or planted borders creates purpose and direction that an open lawn simply cannot provide.
Each room functions independently while remaining visually connected to the overall yard. The seating room might be paved or graveled. The kitchen garden room holds raised beds for vegetables and herbs. The planting room contains ornamental beds for seasonal color. Moving between them feels like navigating a thoughtfully designed space rather than walking across a field.
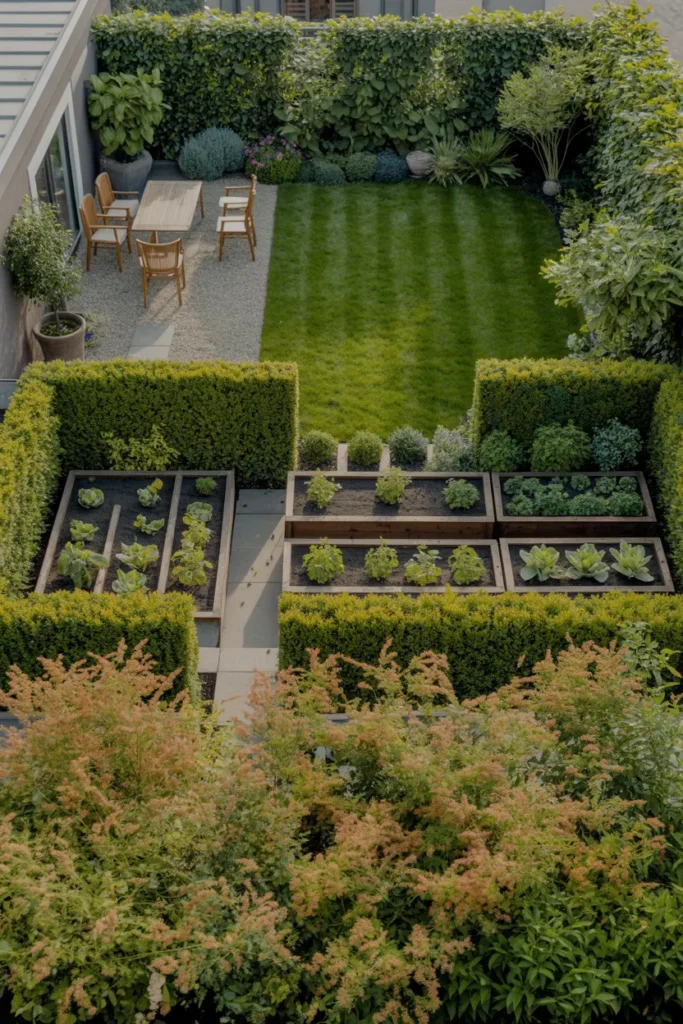
This layout is particularly effective for suburban yards between 2,000 and 5,000 square feet where the scale is large enough to feel empty but not large enough to justify purely agricultural use. For modern backyard garden design, the garden room approach replaces the conventional “lawn plus border” plan with something that actively invites different uses at different times of day.
Use low hedges of boxwood, holly, or rosemary to define room boundaries without creating full visual barriers. A boundary of 18 to 24 inches in height is enough to signal separation without blocking sightlines across the yard.
3. The Narrow Side Yard Garden That Converts Dead Space Into a Planted Corridor
The side yard — typically a 3-to-8-foot wide strip between a house and the property line — is the most consistently wasted space in residential gardens. Converted with the right planting approach, it becomes a productive corridor that connects front yard to backyard while adding greenery to what is usually a concrete or gravel service path.
The design logic for a narrow space is vertical emphasis. Wide, spreading plants are eliminated in favor of columnar shrubs, climbing plants on a simple wire or trellis system mounted to the house wall, and shade-tolerant ground covers underfoot. This vertical layering fills the space without constricting movement through it.
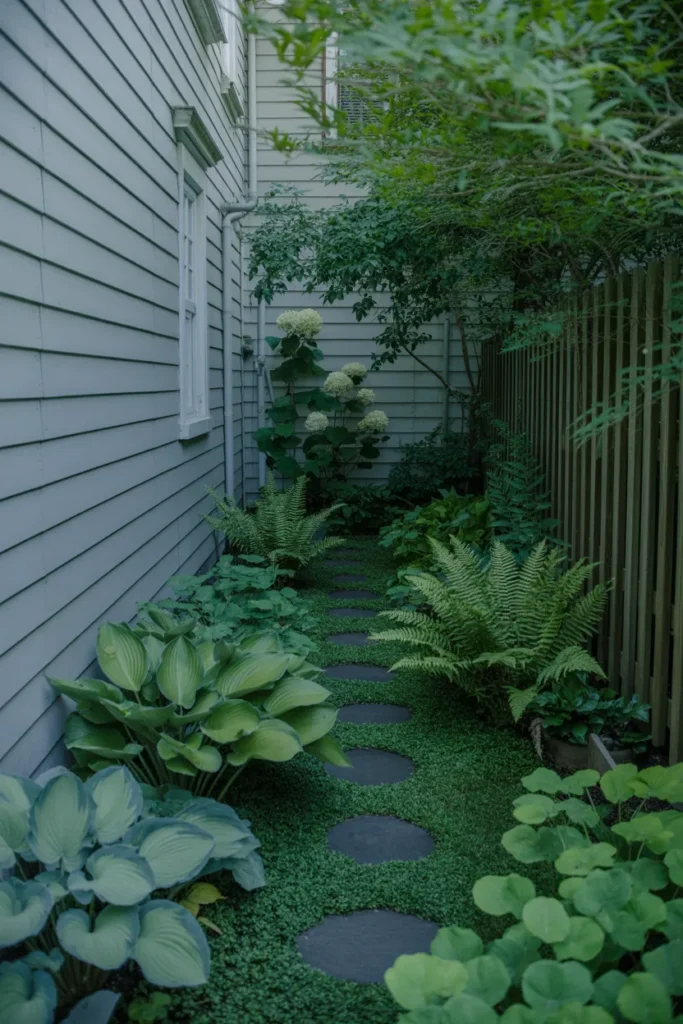
For small backyard garden design, side yards are a particularly valuable bonus zone. A well-planted side corridor adds measurable square footage of garden space without touching the main yard at all. It also improves curb appeal by creating a planted connection between the front and back of the property.
Shade is the primary design constraint in most side yards. Select plants suited to partial or full shade: ferns, hostas, hellebores, Japanese forest grass, and climbing hydrangea. Attempting to grow sun-loving plants in a shaded corridor is the single most common side yard planting failure.
4. The Raised Vegetable Garden Layout That Maximizes Yield in a Compact Footprint
A raised bed vegetable garden arranged in a U-shape or parallel double-row configuration is the most productive small-space food garden layout available for residential yards. The U-shape specifically allows access to every plant from the outside without stepping into the beds, which prevents soil compaction — the leading cause of reduced vegetable yields in home gardens.
Each bed should be no wider than 4 feet so the center is always reachable from both sides without stretching. Beds between 8 and 12 feet in length give enough planting space for meaningful harvests without requiring excessive materials. The U-shape layout with a gravel or paved center path creates a self-contained kitchen garden that reads as a design feature rather than a utility area.
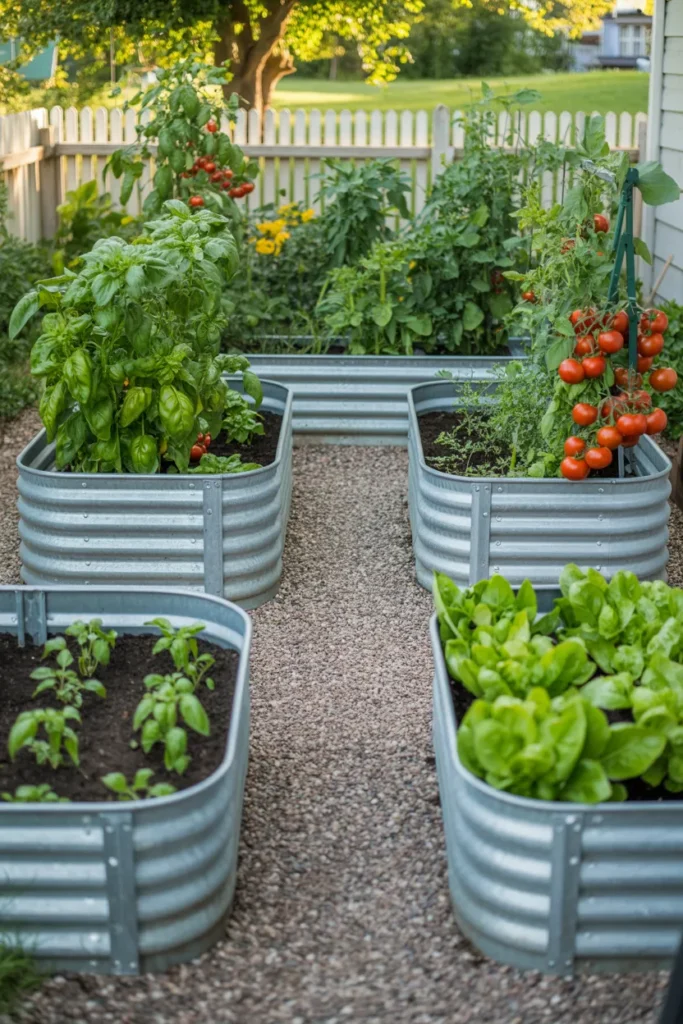
This is one of the most-searched backyard vegetable garden design formats for 2026 because it solves the primary problem of most home food gardens: they are productive but visually unappealing and therefore placed out of sight, which leads to neglect. A well-structured raised bed layout in a visible location is maintained more consistently.
Build beds from cedar or galvanized steel — both resist decay without chemical treatment. Fill with a mix of topsoil, compost, and coarse perlite rather than bagged garden soil alone, which compacts within one season and reduces drainage significantly.
5. The Drought-Tolerant Garden Design That Eliminates Weekly Watering Dependence
A drought-tolerant garden — designed around plants native to arid and semi-arid climates — dramatically reduces water consumption while delivering a visually striking, low-maintenance landscape. In states with water restrictions or extended dry summers, this is not a stylistic choice but a practical necessity for maintaining a functioning garden year-round.
The design framework replaces lawn areas with decomposed granite, crushed gravel, or river rock as a base material. Drought-tolerant plants — agave, desert willow, California poppy, blue oat grass, salvia, and ornamental allium — are grouped by water need in a technique called hydrozoning, which allows efficient irrigation of each zone without overwatering adjacent areas.
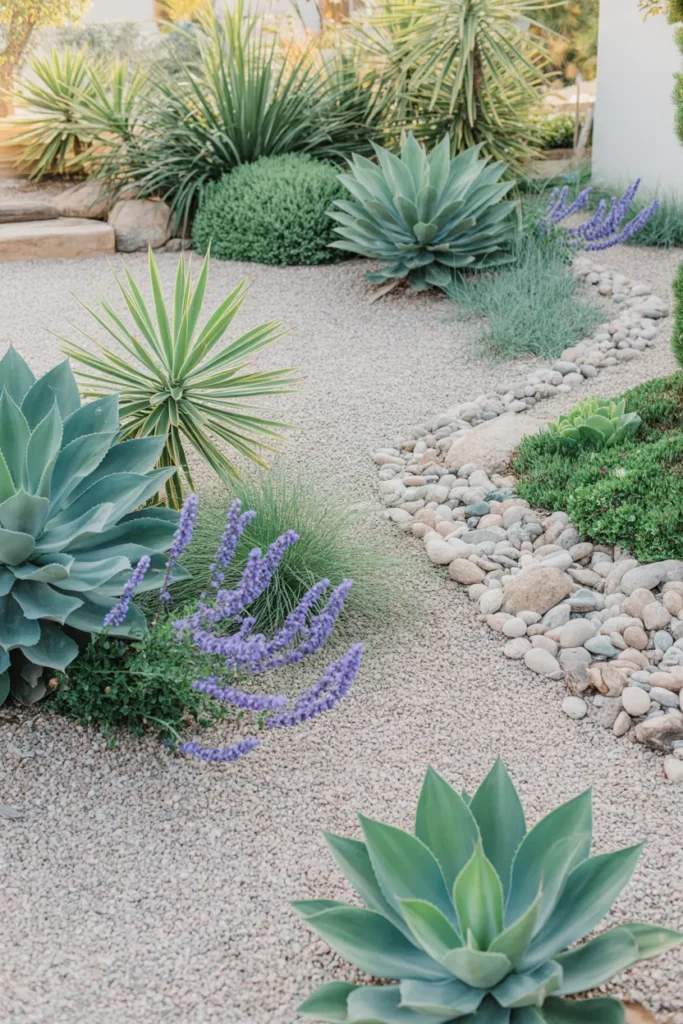
For sustainable backyard garden design 2026, drought-tolerant layouts are among the fastest-growing design approaches in the American Southwest, Texas, and increasingly in the Southeast where extended summer heat stress is becoming a consistent challenge for traditional lawns.
The most important installation detail is a weed barrier beneath all gravel or rock surfaces. Without it, weeds penetrate the rock layer within two growing seasons and the garden requires intensive maintenance that negates the low-care benefit entirely.
6. The Cottage Garden Layout That Layers Informal Planting for Maximum Color Density
A cottage garden is the most forgiving planting style for gardeners who want high visual impact without precision maintenance. The layout uses informal, densely packed planting in curved beds with no rigid structure — plants spill into one another, self-seed naturally, and create a layered, abundant aesthetic that improves with each passing season.
The design secret of a successful cottage garden is an underlying structure that is then softened by the planting. Begin with a defined path — brick, irregular stone, or compacted gravel — and clear bed boundaries. Then fill those beds intensively with a mix of perennials and self-seeding annuals. The path and bed edges do the structural work; the plants do the rest.
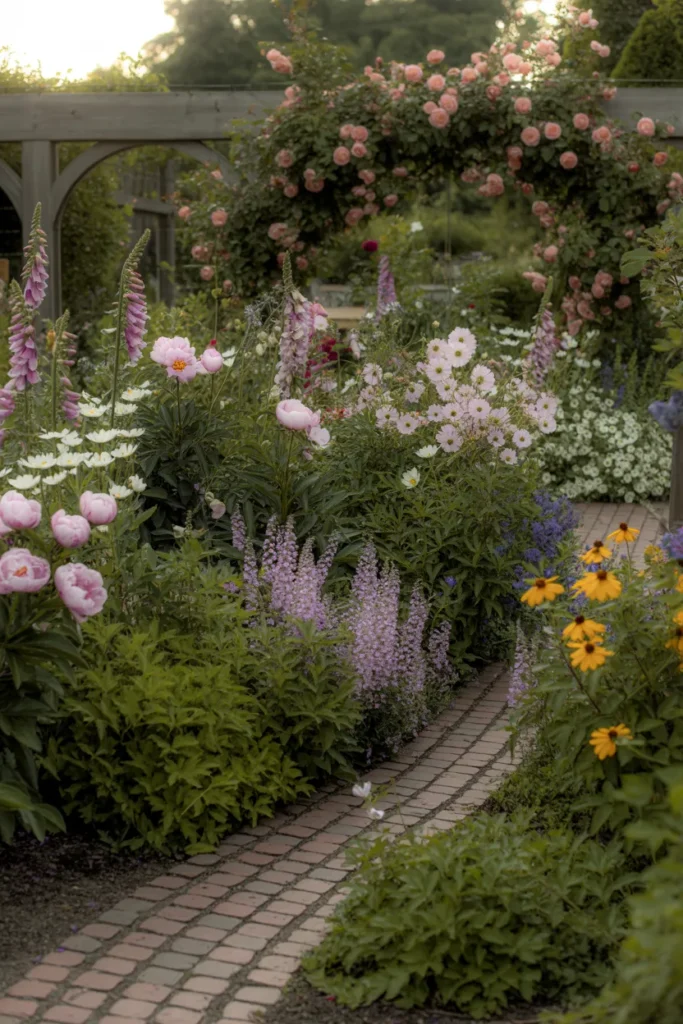
This approach works in yards of almost any size, from a small 10-foot side garden to a full half-acre property. In smaller yards, one well-planted cottage border is more effective than attempting the style across the entire garden, which can overwhelm the space.
Choose plants with overlapping bloom times to maintain color from spring through fall: allium and foxglove for spring, peonies and roses for early summer, echinacea and rudbeckia for midsummer, and asters and sedums for fall. Avoid relying on annuals alone — a cottage garden built primarily on annuals requires replanting every year and loses the naturalistic self-seeding quality that defines the style.
7. The Formal Symmetrical Garden Layout for Yards That Prioritize Structure Over Abundance
A formal garden layout uses bilateral symmetry, clipped hedging, and geometric bed shapes to create a disciplined outdoor space where structure is the primary design element. This style works particularly well for homes with traditional or colonial architecture, where the formality of the garden complements the building’s proportions.
The central axis is the defining feature of a formal layout. A clear visual line — typically a path, a water feature, or a lawn strip — runs from the house into the garden, with matching elements on either side. Two identical beds, two matching topiary forms, or two parallel borders flanking the central axis create the symmetry that defines the style.
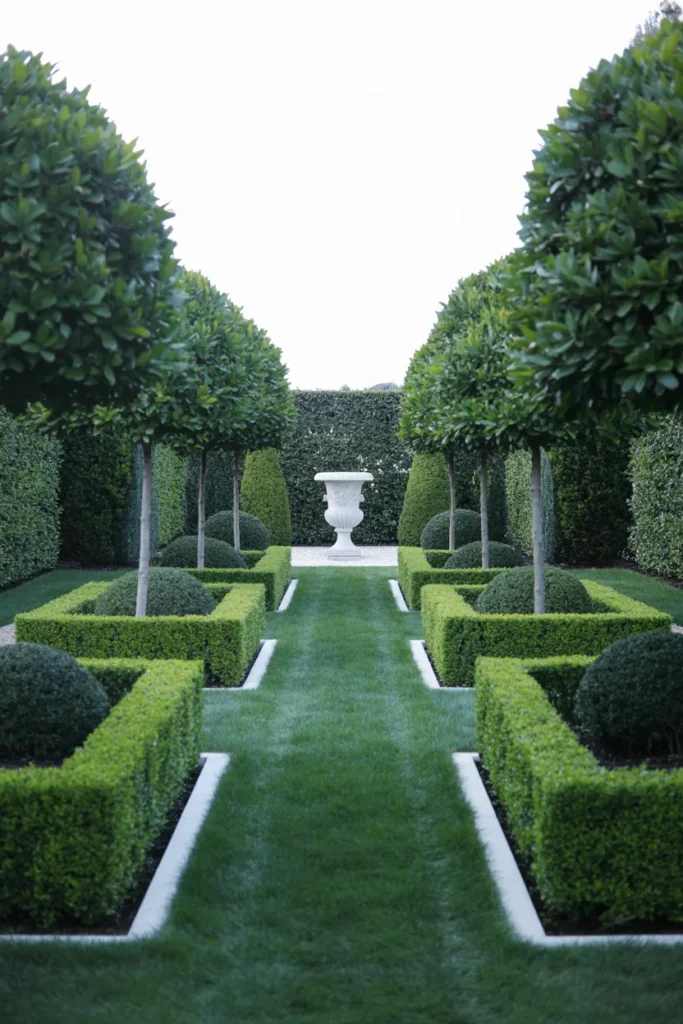
Formal gardens require plant material that holds shape under regular clipping: boxwood, yew, holly, and hornbeam are the standard choices in American residential gardens. Lavender and rosemary work in warmer climates. The key maintenance commitment is clipping — formal hedges and topiaries clipped twice annually look sharp; left to grow freely, they undermine the entire design concept within one season.
This layout is a strong choice for properties that prioritize privacy and enclosure. Tall clipped hedges along the perimeter of a formal garden create a complete outdoor room that feels separated from the surrounding neighborhood in a way that fencing alone rarely achieves.
8. The Wildlife-Friendly Native Plant Garden That Requires No Inputs After Establishment
A native plant garden designed for wildlife uses regionally appropriate species — plants that evolved in the local climate and soil conditions — to create a self-sustaining ecosystem that requires no fertilizer, minimal irrigation after the first year, and no pesticides. For American homeowners in every climate zone, native planting is the most ecologically and practically sound backyard garden design choice for the decade ahead.
The design is organized around the three habitat layers that wildlife depends on: a canopy layer of one or two native trees or large shrubs, a midstory of flowering native shrubs, and a groundlayer of native perennials and grasses. This structure provides food, nesting sites, and shelter for birds, pollinators, and beneficial insects simultaneously.
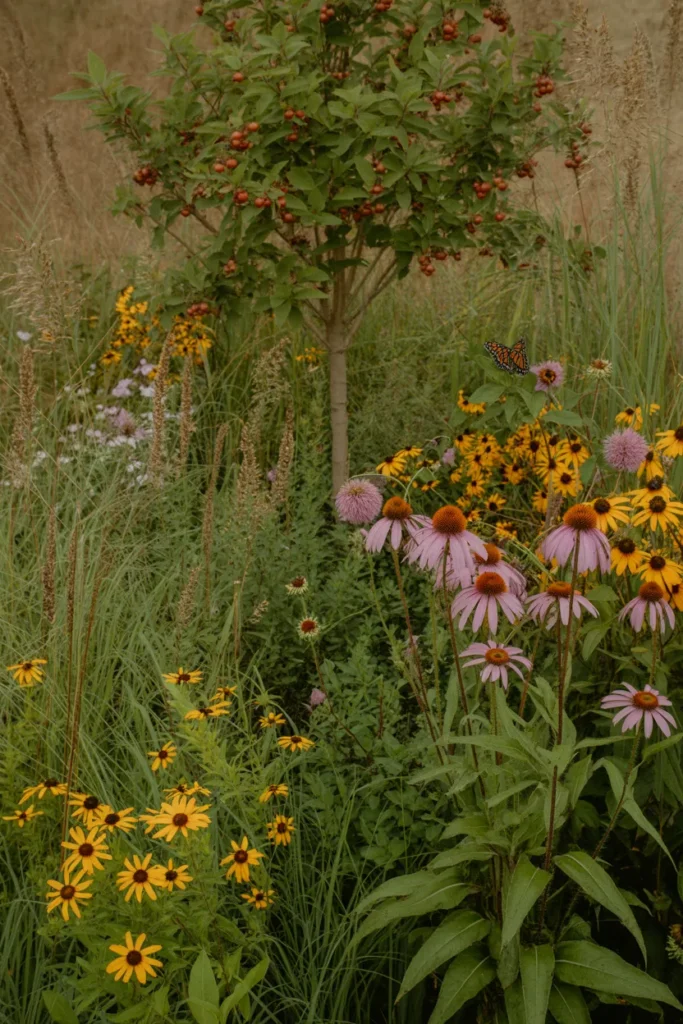
Native plants for the American Midwest might include prairie dropseed, purple coneflower, wild bergamot, and serviceberry. For the Southeast: beautyberry, swamp milkweed, muhly grass, and wax myrtle. For the Pacific Coast: California fescue, coffeeberry, toyon, and Douglas iris. Matching plants to the correct USDA hardiness zone and local ecology is the single most important decision in native garden design.
The first-year establishment period is the only demanding phase. Native plants require consistent watering through their first full growing season to develop root systems deep enough to sustain themselves independently. After that, maintenance drops to seasonal cleanup and occasional division of spreading perennials.
9. The Garden Path Layout That Moves Visitors Through the Yard With Intentional Direction
A well-designed garden path does more than provide a walking surface — it controls how a visitor experiences the garden, determines what is seen first, and creates a sense of journey in even a small yard. Without a path, most people stand at the edge of a garden and view it as a flat picture. With a path, they move through it.
Curved paths work in informal and cottage-style gardens, creating the impression of space beyond the visible bend. Straight paths suit formal and geometric layouts where the axis defines the design. In most residential backyard garden layouts, a gently curved path is the more versatile choice because it adds apparent depth to yards that are wider than they are long.
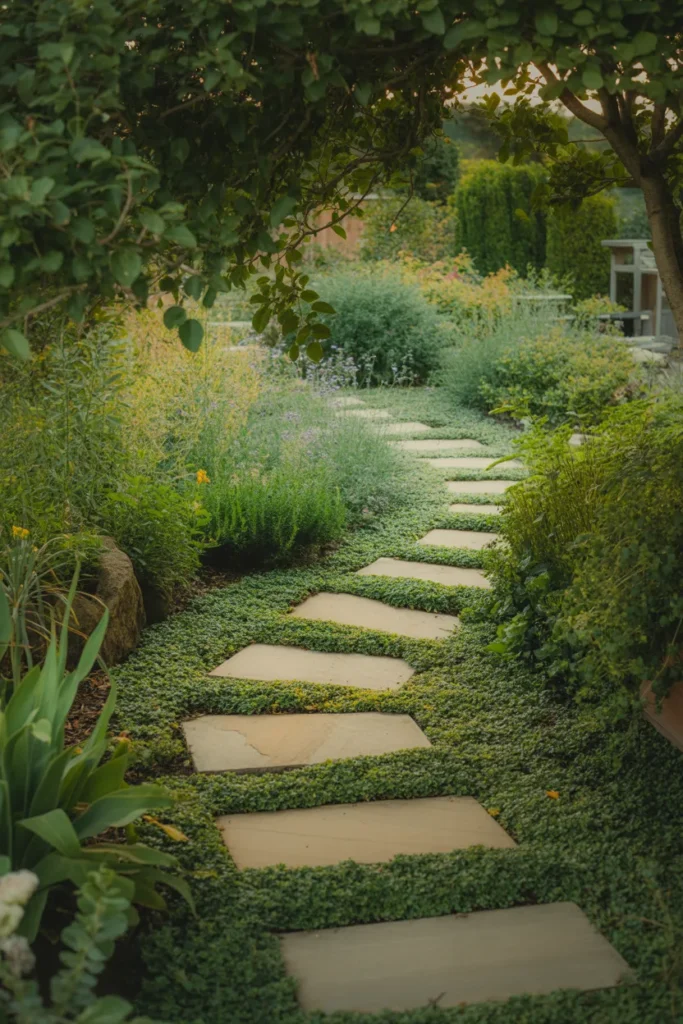
Material choice should match the mood of the garden and the maintenance commitment. Irregular flagstone is the most visually natural choice and handles moderate foot traffic well. Brick creates a more formal surface that ages beautifully. Crushed gravel is the most affordable and DIY-friendly option but requires edging to stay contained and raking after heavy rain.
Avoid making paths narrower than 24 inches for single-file walking or 48 inches for comfortable side-by-side movement. Paths that feel too narrow make visitors reluctant to walk them, defeating the entire purpose of the design.
10. The Kitchen Garden Design That Combines Herbs, Edibles, and Ornamentals in One Bed
The traditional separation between food gardens and ornamental gardens is a design convention rather than a practical necessity. A potager-style kitchen garden — blending herbs, vegetables, edible flowers, and ornamental plants in structured beds — produces food, looks beautiful, and functions as a design feature that contributes to the overall yard aesthetic rather than hiding from it.
The bed layout in a potager typically uses a formal structure — a cross-shaped path dividing four quadrants, or a central circular feature with radiating beds — to organize the informal mixture of plant types within it. The structure prevents the planting from looking chaotic and makes maintenance tasks like harvesting and replanting logically organized.
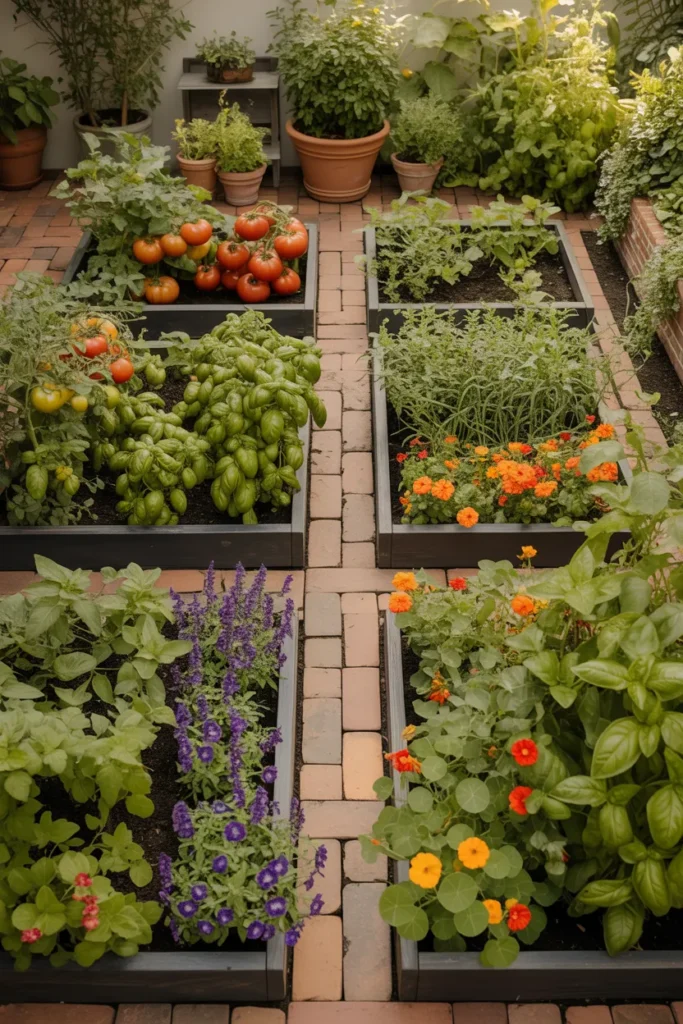
This works in yards of almost any size. A single 8×8-foot potager square is large enough to supply a household with fresh herbs and salad greens throughout summer. A more ambitious 20×20-foot design with four quadrants handles vegetables, cut flowers, herbs, and a small fruit section simultaneously.
Interplant ornamental companions with edibles throughout: marigolds beside tomatoes deter pests. Nasturtiums at bed edges add color and are edible. Chives in bloom are as decorative as any allium. This interplanting principle makes the kitchen garden beautiful through every stage of the growing season, not only when crops are at peak harvest.
11. The Woodland Garden Under Tree Canopy That Transforms Shade From Problem to Asset
Most homeowners with large shade trees treat the area beneath them as a design problem — grass will not grow, soil is dry, and roots make planting difficult. A woodland garden design reframes shade as a specific ecological condition to design with rather than against, using shade-adapted plants that thrive in exactly those conditions.
The design begins at the base of the tree. A mulched ring extending to the drip line of the canopy protects roots and provides the planting medium for shade plants. Layer spring ephemerals — trillium, Virginia bluebells, bloodroot — that bloom before the tree leafs out, followed by shade perennials like hosta, astilbe, Solomon’s seal, and Japanese forest grass that carry the planting through summer.
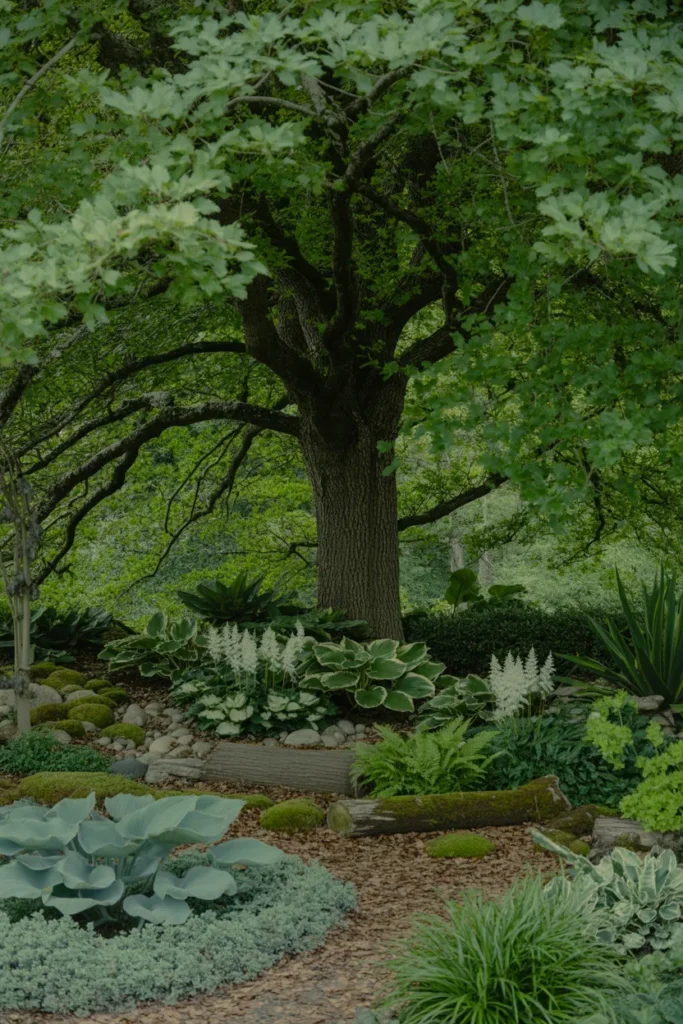
Ground-level texture is what elevates a woodland garden beyond a simple mulch bed. A combination of mossy logs, smooth river stones, and a meandering bark chip path creates a miniature landscape within the larger garden that rewards close attention.
Do not attempt to grow grass under established trees. It is one of the most consistently failing lawn strategies in American residential gardening. The root competition, shade, and dry conditions make lawn establishment nearly impossible. A woodland garden under those same conditions requires far less effort and produces a far better result.
12. The Outdoor Entertaining Garden That Integrates Hardscape and Planting as One Design
A garden designed for entertaining uses hardscape — paving, walls, built-in seating, fire features — as the primary structural element, with planting integrated into and around that structure rather than separated from it. The result is a yard where every surface has a purpose and the transition between paved areas and planted areas feels seamless.
The most effective configuration for an entertaining garden is a central hardscape zone — a patio or terrace — surrounded on three sides by planted borders that provide enclosure, privacy, and seasonal color. This arrangement focuses activity in a defined area while the planting creates the outdoor room feel that makes entertaining in a garden feel different from a bare paved yard.
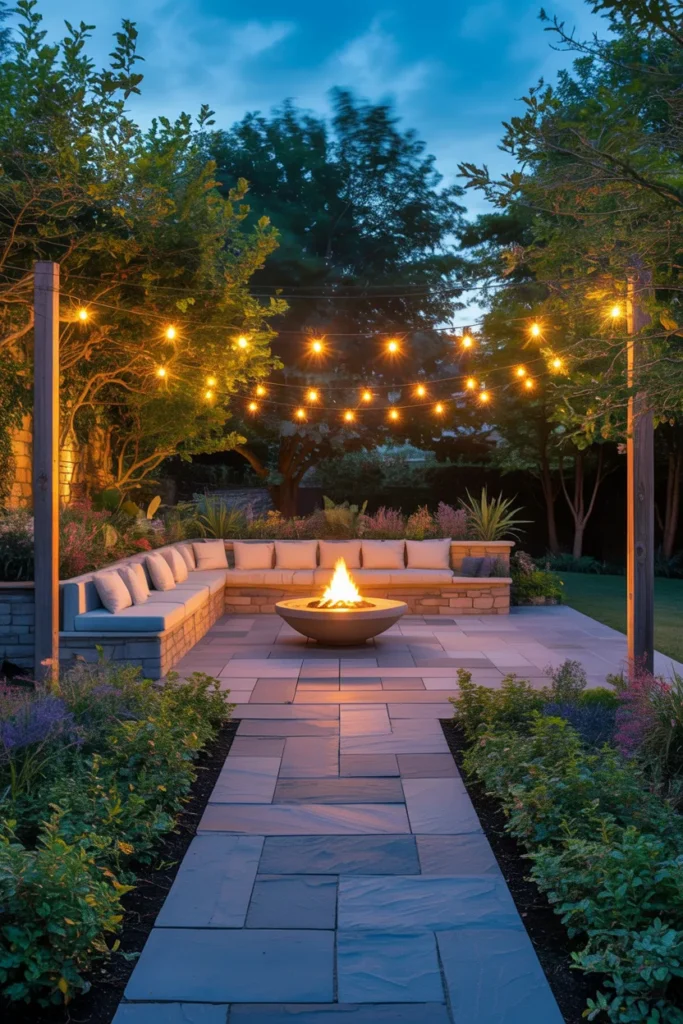
Built-in elements — a low stone wall that doubles as seating, raised planters that define the patio edge, or a fire pit surrounded by a gravel seating circle — reduce the need for movable furniture and make the space function more efficiently for groups of people. For backyard entertaining garden design, built-in elements also improve the overall aesthetic by integrating structure and planting rather than placing furniture in front of plants.
Lighting is the one element most entertaining gardens add too late. Plan low-voltage path lighting, uplighting for key plants or trees, and overhead string or pendant lights at the same time as the hardscape is designed — not after it is installed, when routing cables becomes significantly more difficult.
13. The Four-Season Garden Design That Delivers Visual Interest From January Through December
Most residential gardens are designed for summer — they peak in June and July and look abandoned by October. A four-season garden is designed to maintain visual interest through winter structure, spring emergence, summer abundance, and fall color simultaneously, ensuring the yard is worth looking at from every window in the house year-round.
The design framework prioritizes plants that contribute in at least two seasons. Ornamental grasses deliver summer texture and winter structure. Dogwood shrubs carry summer foliage and brilliant winter stem color. Serviceberry provides spring bloom, summer fruit, and fall color. Evergreen structure — boxwood, yew, holly, or nandina — provides the backbone that holds the garden together when deciduous plants are dormant.
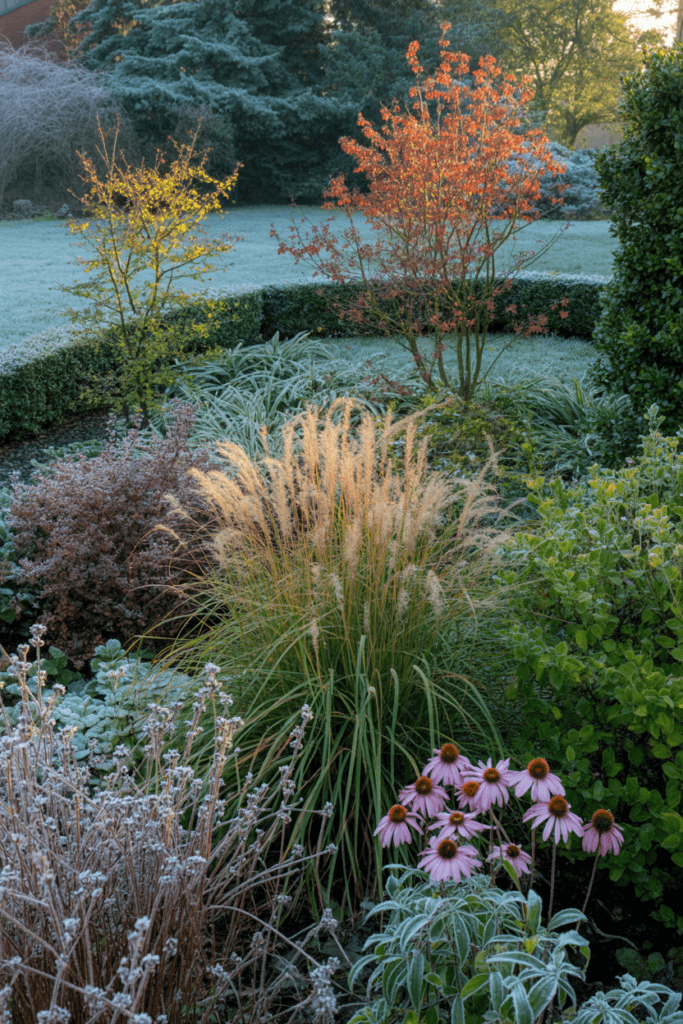
Seedheads and dried flower structures are not a sign of maintenance neglect in a four-season garden — they are intentional design elements. Leaving echinacea, rudbeckia, and allium seedheads standing through winter provides food for birds and striking silhouette interest against snow or frost.
The most important thing to understand about four-season backyard garden design is that it is a planning decision, not a maintenance decision. You cannot retroactively add winter interest to a garden planted entirely with summer perennials. The selection of plants that perform in multiple seasons must happen at the design stage, before anything goes in the ground.
Conclusion
A thoughtfully structured backyard does not happen by accumulating plants or features over time — it comes from choosing a design framework that matches your yard’s size, your household’s use patterns, and your maintenance commitment from the start. The backyard garden design 2026 ideas in this guide cover the full range of styles, scales, and approaches so you can identify the structure that fits your specific situation.
Save this post to your Pinterest garden boards so you can revisit each layout as your planning progresses. The best gardens are built one informed decision at a time — not all at once. If this guide was useful, explore more backyard landscaping, planting design, and outdoor living ideas to continue refining the space you want to create.