
If you are planning to update your yard this year, garden landscaping 2026 trends are moving toward low-maintenance, high-impact designs that work with your space rather than against it. This guide covers 13 practical layout ideas — each one chosen to help you make a real decision about your outdoor space, not just browse pretty pictures.
1. Layered Planting Beds That Replace High-Maintenance Lawns
Replacing sections of traditional lawn with layered planting beds is one of the most effective moves in modern garden landscaping. The logic is simple: layered beds combine ground cover, mid-height shrubs, and tall ornamental grasses to create visual depth without ongoing mowing or watering stress.
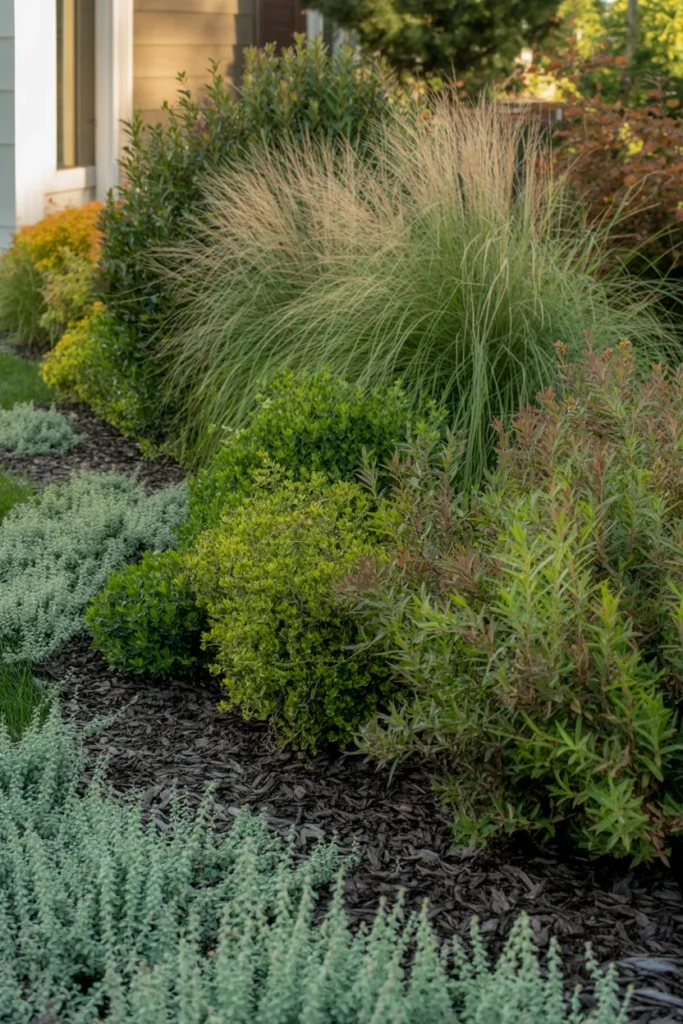
This layout works especially well for front yards in suburban USA homes where curb appeal matters but time is limited. You place the tallest plants at the back of the bed, mid-height in the center, and low ground cover or mulch at the edges. This creates a finished, designed look even when plants are still filling in.

The most common mistake here is planting everything at the same height. It makes the bed look flat and unfinished. Vary heights by at least 18 inches between layers for real visual impact.
2. Defined Hardscape Pathways That Make Small Yards Feel Larger
A well-placed pathway does more than connect two points in your yard. In garden space planning, diagonal or curved pathways create the illusion of more space by drawing the eye across the full width and depth of the garden.
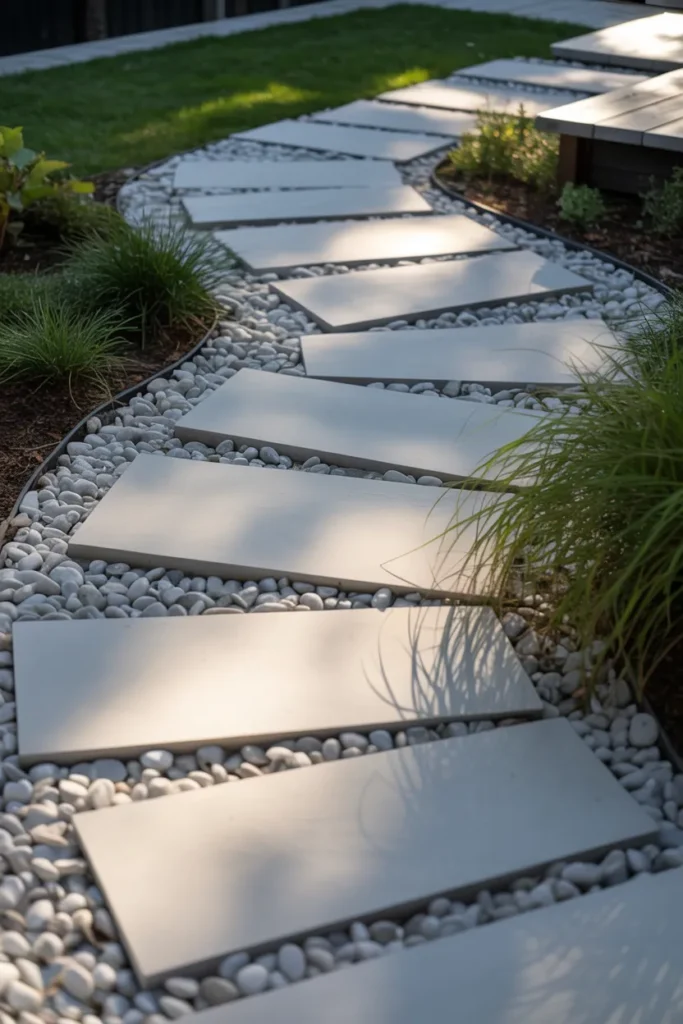
For small yards, use larger-format pavers rather than small stepping stones. Large pavers reduce the number of grout lines, which visually expands the space. A 24×24 inch concrete or natural stone slab laid in a gentle curve from the gate to the back patio works better in a tight backyard than a narrow brick path.
Avoid perfectly straight center paths in small rectangular yards. They divide the space in half and make both sides feel cramped. Even a slight curve changes the spatial experience entirely.
3. Outdoor Zone Planning: Separate Spaces That Function Like Rooms
One of the strongest garden landscaping 2026 shifts is treating the backyard as a series of outdoor rooms rather than one open area. This means defining a dining zone, a lounge zone, and a garden or planting zone — each with a clear boundary.
Boundaries do not need to be walls or fences. A change in surface material (from pavers to gravel to grass) is enough to signal a zone shift. Raised wooden platforms, pergolas, or a simple change in plant height on the edges all work as visual room dividers.
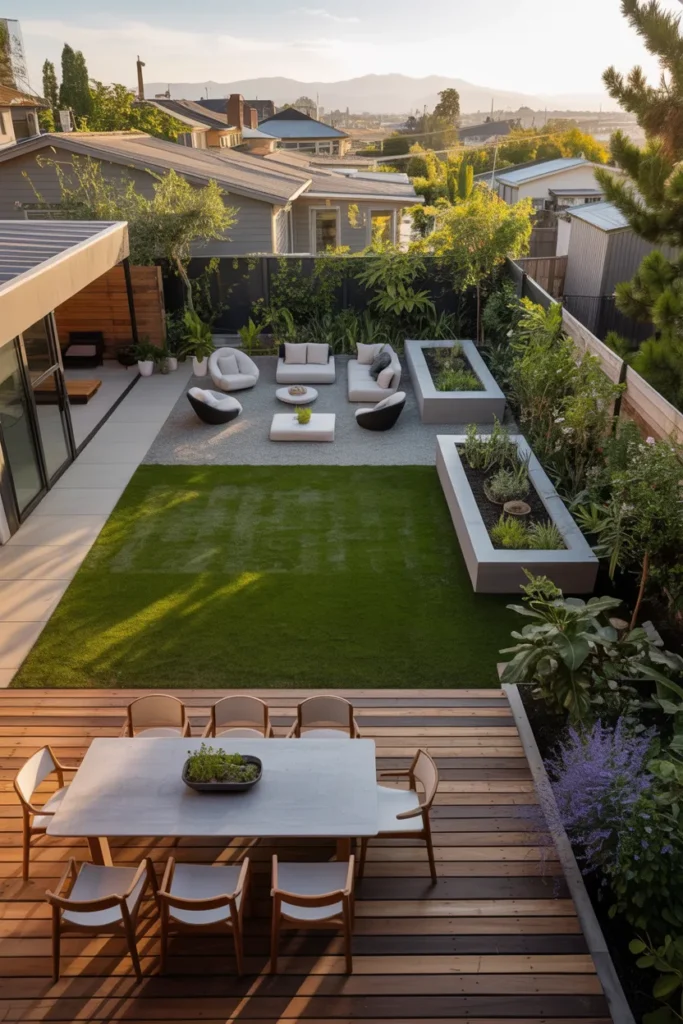
This approach is especially useful for medium-to-large backyards that currently feel formless or underused. If you walk outside and do not know where to sit or where to go, your yard lacks zone definition. This layout solves that directly.
Do not try to define too many zones in a small yard. Two zones maximum work for anything under 500 square feet.
4. Drought-Tolerant Landscaping That Looks Intentional, Not Sparse
Drought-tolerant garden design has moved past the look of dried-out rock gardens. In 2026, xeriscaping in USA homes — particularly in the Southwest and Southeast — uses a combination of succulents, native grasses, lavender, and decomposed granite to create landscapes that look purposefully designed, not neglected.
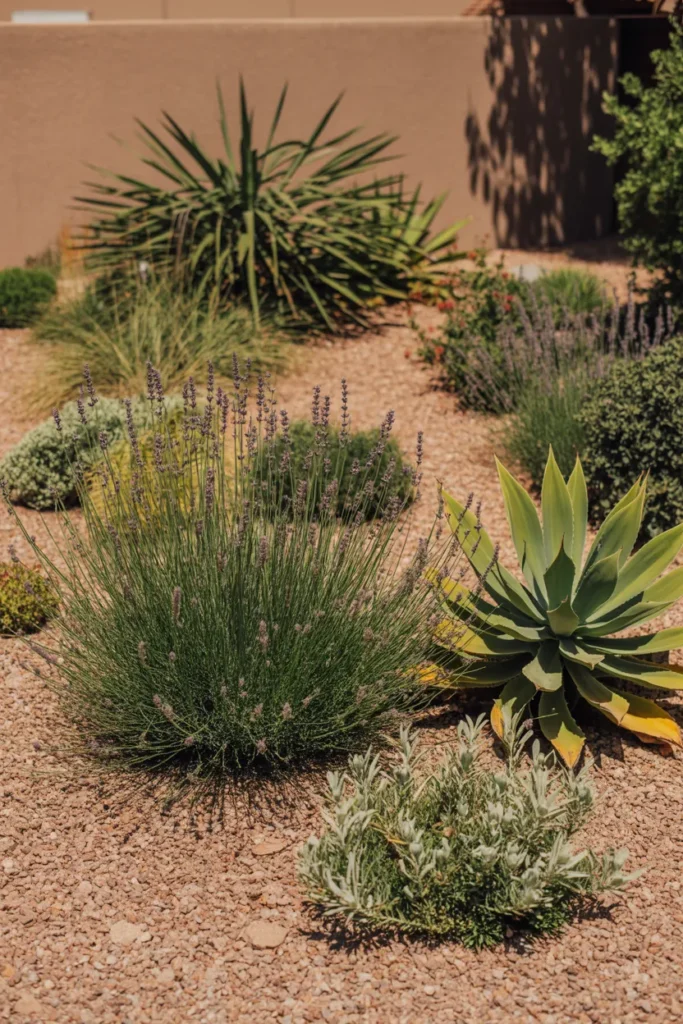
The key is density and variety. A drought-tolerant garden that only has a few cacti surrounded by gravel will look bare. Group plants in clusters of three to five, vary leaf textures (spiky next to soft, silver next to deep green), and use a warm-toned gravel or crushed stone as your base material rather than plain grey.
This layout is the right call for homeowners in water-restricted regions or anyone who travels frequently and cannot maintain a traditional lawn. It is also one of the highest-ROI landscaping investments because upkeep costs drop significantly after the first season.
5. Vertical Garden Walls That Solve the Small Space Problem
When ground space is limited, vertical gardening is the most efficient way to add greenery without consuming square footage. A vertical garden wall — whether a freestanding panel, a mounted trellis system, or a pocket planter wall — can transform a blank fence or exterior wall into a functional green feature.
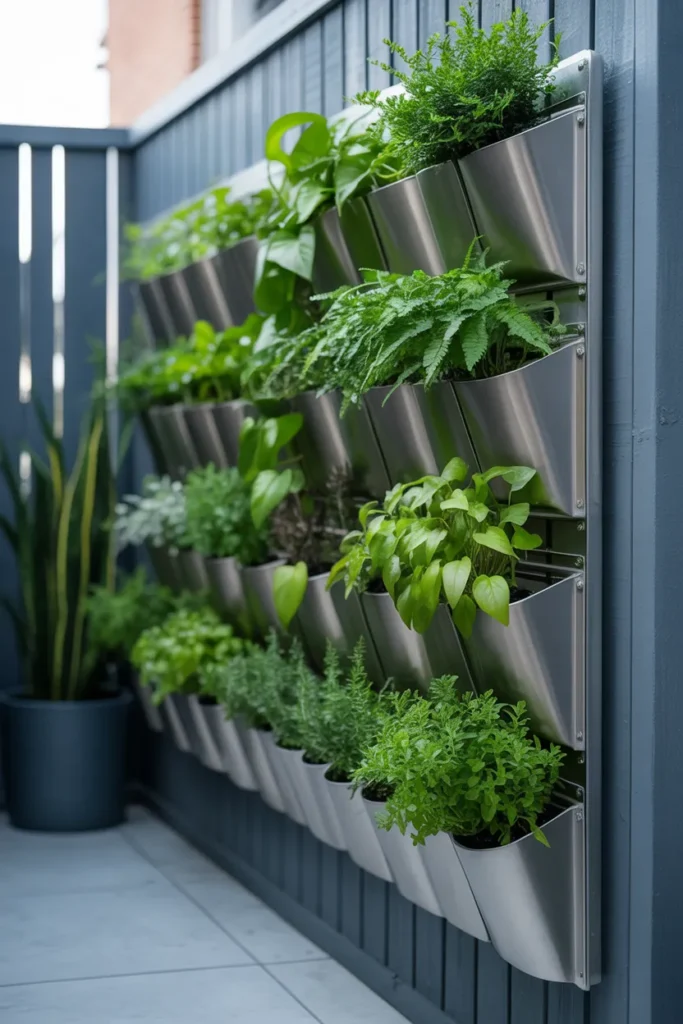
For USA apartments and townhouses with small patios, a modular pocket planter system mounted to a fence works well with herbs, trailing plants, and compact ferns. For larger walls in suburban backyards, a steel cable trellis system with climbing jasmine or climbing hydrangea creates a soft, living privacy screen.
The most important decision here is watering. Vertical gardens dry out faster than ground-level beds. If you are not installing a drip irrigation system behind the wall, choose drought-tolerant or low-water plants specifically. Ignoring this leads to dead patches within the first summer.
6. Raised Garden Beds With Built-In Seating Edges
Raised garden beds are a staple of functional garden landscaping, but the 2026 approach is building them with a wide enough top edge (at least 10 to 12 inches) to double as seating. This turns the bed into a multi-use element that saves space and adds social function to the garden.
Cedar and composite lumber are the most practical materials for this in USA climates — cedar is rot-resistant and weathers well, while composite requires zero maintenance and lasts longer. Build the beds to 18 to 24 inches high for comfortable seating height and good planting depth.
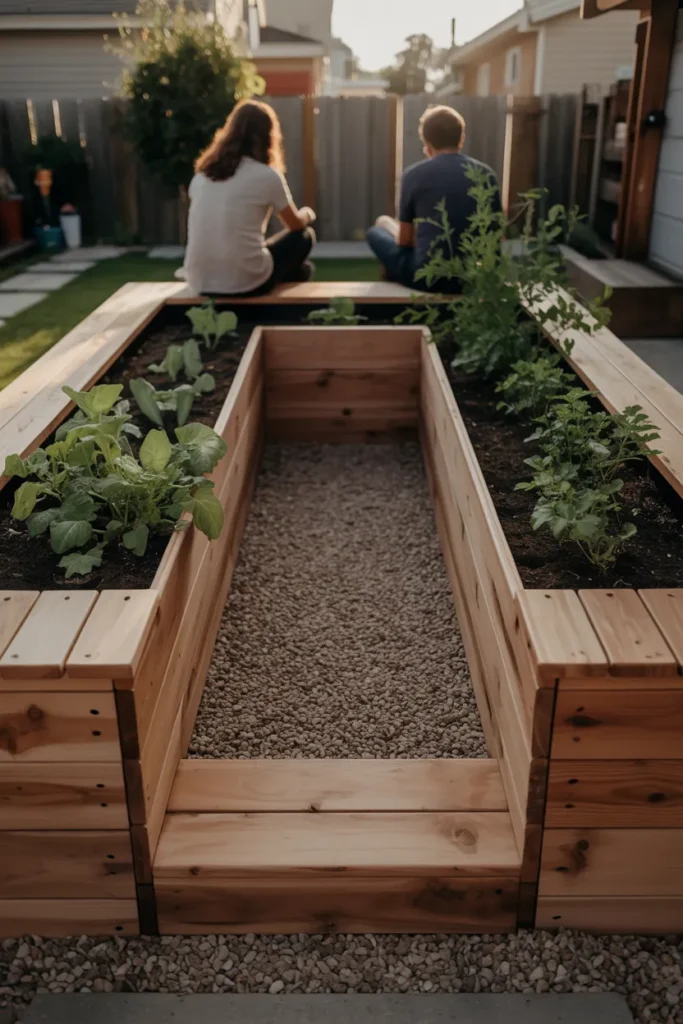
This layout works best positioned near the home’s back door or along a patio edge where people naturally gather. A U-shaped or L-shaped raised bed arrangement around a small central seating area creates an enclosed, garden-room feeling even in an open backyard.
Avoid making the bed too wide — anything over 4 feet across means you cannot reach the center to plant or harvest without stepping inside the bed.
7. Low-Light Shade Garden Designs for North-Facing or Tree-Heavy Yards
Not every yard gets full sun, and designing against your yard’s natural light conditions is one of the most common and costly landscaping mistakes. A shade garden built for a north-facing or heavily treed yard uses plants that genuinely thrive in low-light conditions — hostas, astilbe, bleeding heart, ferns, and hellebores — to create a lush, layered look without fighting the environment.
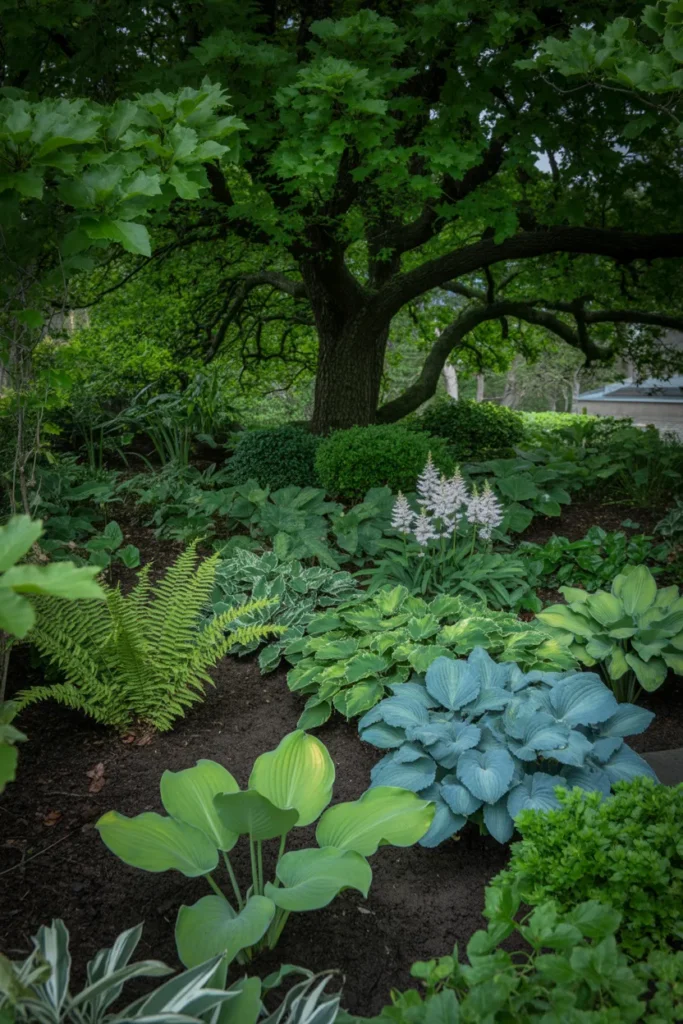
The design approach for shade gardens leans into contrast. Dark green foliage with white or pale pink blooms shows up dramatically in low-light conditions where saturated colors tend to disappear. Pairing large-leaf hostas with fine-textured ferns creates visual interest without sunlight as a tool.
If your yard has patches of dappled light under trees, use that variation intentionally. Plant sun-tolerant ground cover like ajuga in the lighter patches and deep-shade plants directly under the canopy. Ignoring this microclimate variation and planting everything the same way leads to uneven growth and bare patches.
8. Gravel and Native Plant Front Yard Landscaping That Cuts Water Use by Half
Native plant landscaping with gravel or decomposed granite base material is growing rapidly across USA regions for a straightforward reason: it is designed for the local climate and requires almost no supplemental water once established. This is not just an environmental choice — it is a practical one that reduces water bills and maintenance time significantly.
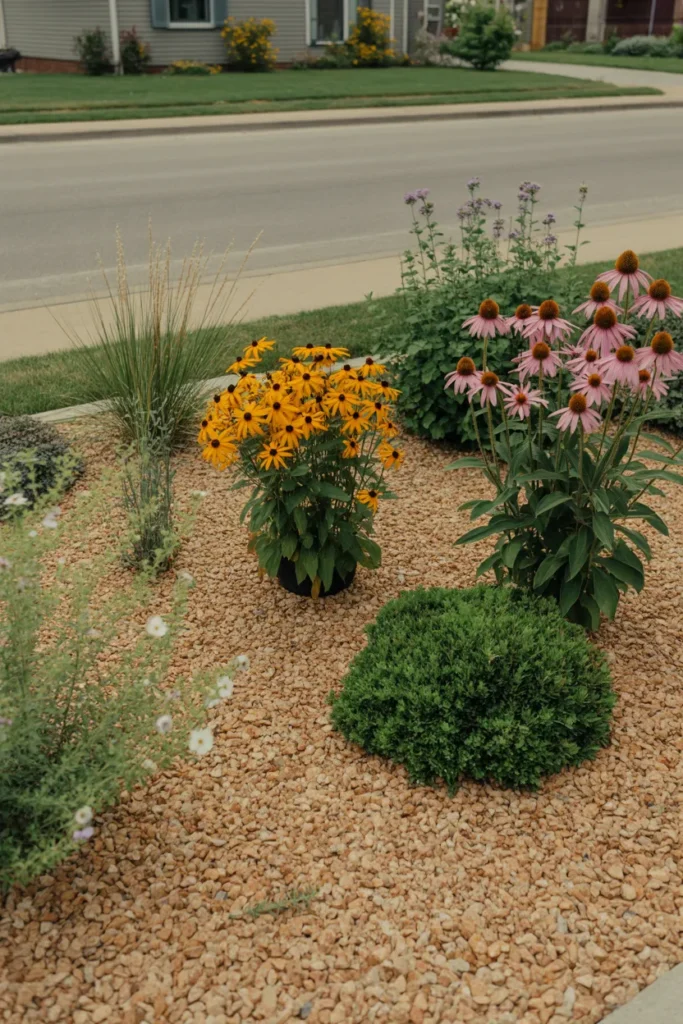
The design works by selecting plants native to your specific USDA hardiness zone. In the Pacific Northwest, this means Oregon grape and red-twig dogwood. In the Southeast, it includes black-eyed Susan and switchgrass. In the Midwest, prairie-style plantings with coneflower and little bluestem work naturally with the climate. Using regionally correct plants means they establish faster, resist local pests, and fill in more reliably.
Pair these with a 3-inch layer of pea gravel or crushed granite as your ground cover instead of wood mulch. Gravel does not break down, does not attract insects, and keeps the design looking clean year-round with almost no maintenance.
9. Backyard Fire Pit Zones With Smart Landscape Integration
A fire pit zone that is simply a pit on bare grass does not function well as a design element. The most effective fire pit landscaping integrates the seating and the planting together so the fire pit area feels like a destination rather than an afterthought.
Surround the fire pit with a circular or rectangular gravel or flagstone pad that extends at least 6 feet in all directions. Place seating on this pad rather than on the grass. Then plant low, fire-safe shrubs or ornamental grasses at the outer edge of the seating area to create enclosure without blocking airflow or sightlines.
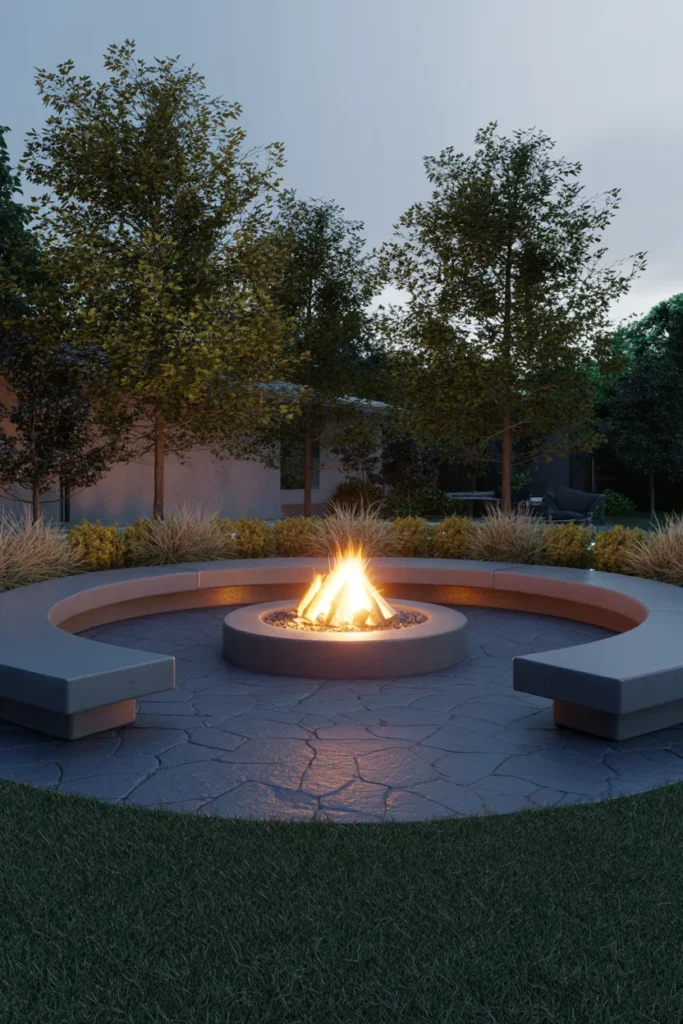
Keep plants at least 10 feet from any open flame. Avoid planting anything with resinous or oily foliage — like rosemary or juniper — directly beside a fire area. Opt instead for ornamental grasses, lavender (at distance), or stone crop sedums at the border.
This layout works for yards of most sizes. In smaller yards, a sunken fire bowl on a raised paver platform keeps the footprint compact while still creating a defined zone.
10. Sloped Yard Terracing That Turns a Problem Into a Feature
A sloped yard is one of the most common landscaping challenges in USA homes, particularly on hillside or valley lots. Left unaddressed, slopes cause erosion, runoff, and unusable space. Terracing with retaining walls converts that slope into a series of flat, usable garden levels.
The most practical retaining wall materials for residential terracing are dry-stacked natural stone, concrete block, or treated timber. Each level of terracing can serve a different function — the top level near the house as a patio or seating area, mid-levels as planting beds, and the lower level returning to lawn or ground cover. This staggered use makes the slope feel intentional rather than corrected.
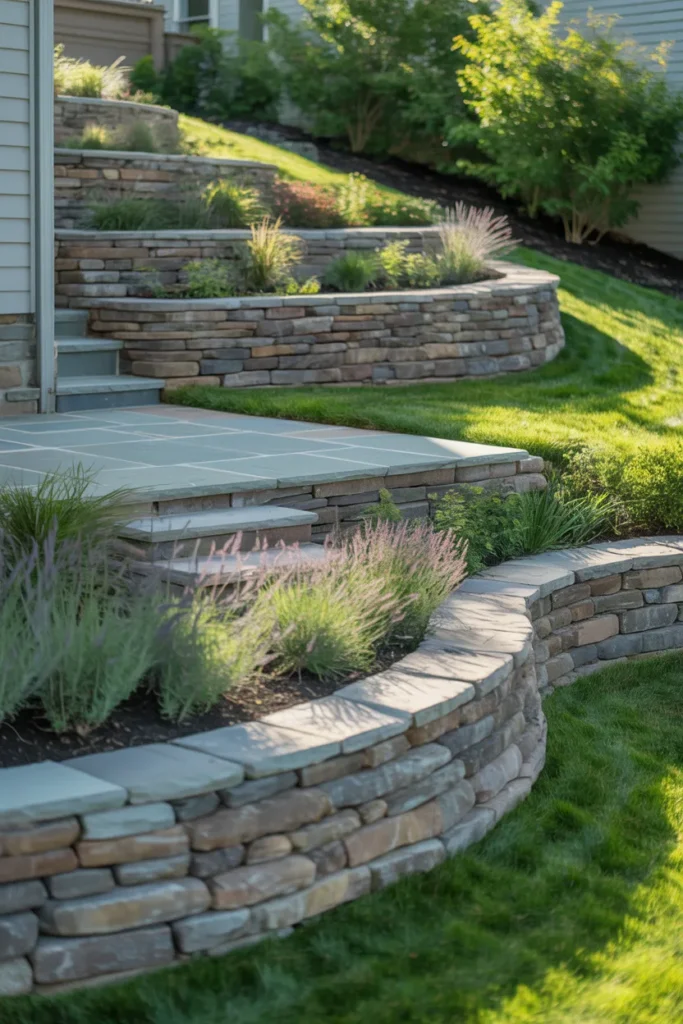
For slopes over 3 feet in total rise, consult a landscape contractor before building retaining walls. Walls over 4 feet typically require a building permit in most US municipalities and must account for drainage and soil pressure to avoid failure.
The most common mistake is building retaining walls without a gravel drainage layer behind them. Without drainage, water pressure builds up behind the wall during rain and causes it to collapse or lean within a few seasons.
11. Modern Minimalist Garden Design With Clean Lines and Simple Materials
The minimalist garden approach uses very few plant species, strong geometric shapes, and a limited material palette to create a yard that looks clean, curated, and intentional year-round. This is one of the strongest directions in garden landscaping 2026 for homeowners who want low visual clutter and low seasonal maintenance.
A typical minimalist garden layout pairs a large-format poured concrete or porcelain tile patio with rectangular planting beds edged in steel or corten steel. The planting itself uses one or two species repeated in mass — for example, a single variety of ornamental grass running the full length of a bed, or a row of clipped boxwood spheres spaced evenly along a wall.
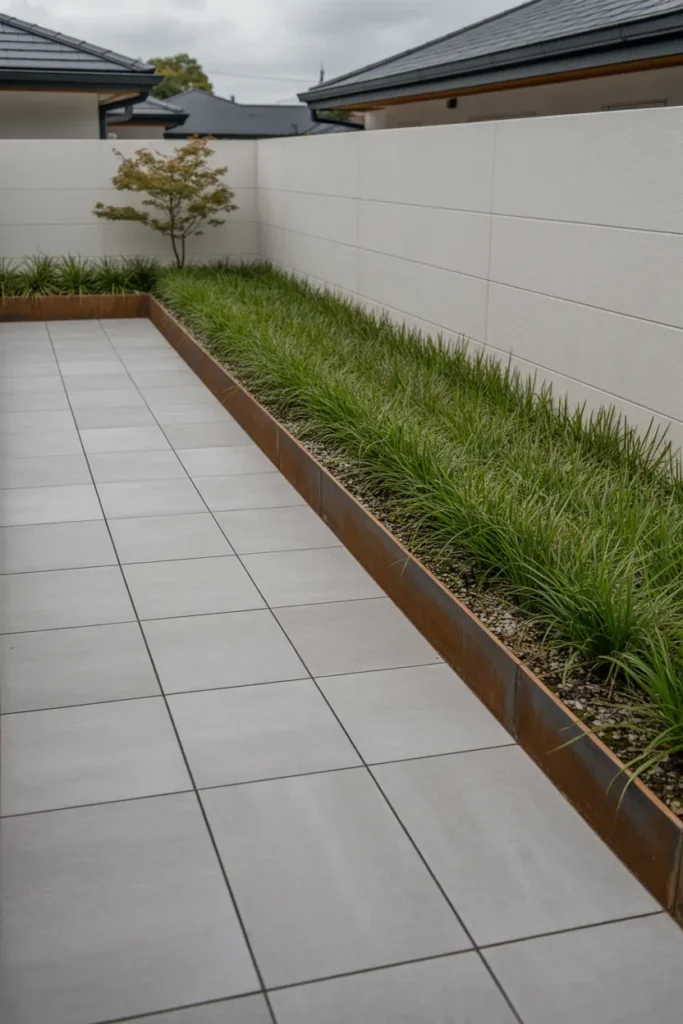
The success of this design depends entirely on the quality of the hardscape materials and the precision of the edging. Sloppy edges or mismatched materials destroy the minimal effect immediately. If you are using steel edging, it must be perfectly straight and properly staked. If you are using pavers, the spacing must be absolutely consistent.
This layout is best suited for homeowners who genuinely prefer simplicity over abundance and are willing to invest in higher-quality materials upfront to achieve that clean result.
12. Cottage Garden Layouts That Look Full Without Feeling Chaotic
A cottage garden done poorly looks like an overgrown mess. Done well, it creates the most lush, welcoming, and seasonally rich outdoor space of any residential garden style. The difference is structure underneath the apparent informality.
The foundation of a functional cottage garden is a clear outer boundary — a fence, a low hedge, or a defined bed edge — that contains the planting and signals that the fullness inside is intentional. Within that boundary, plants are chosen to bloom in succession from early spring through late summer so the garden always has color without everything peaking and dying at once.
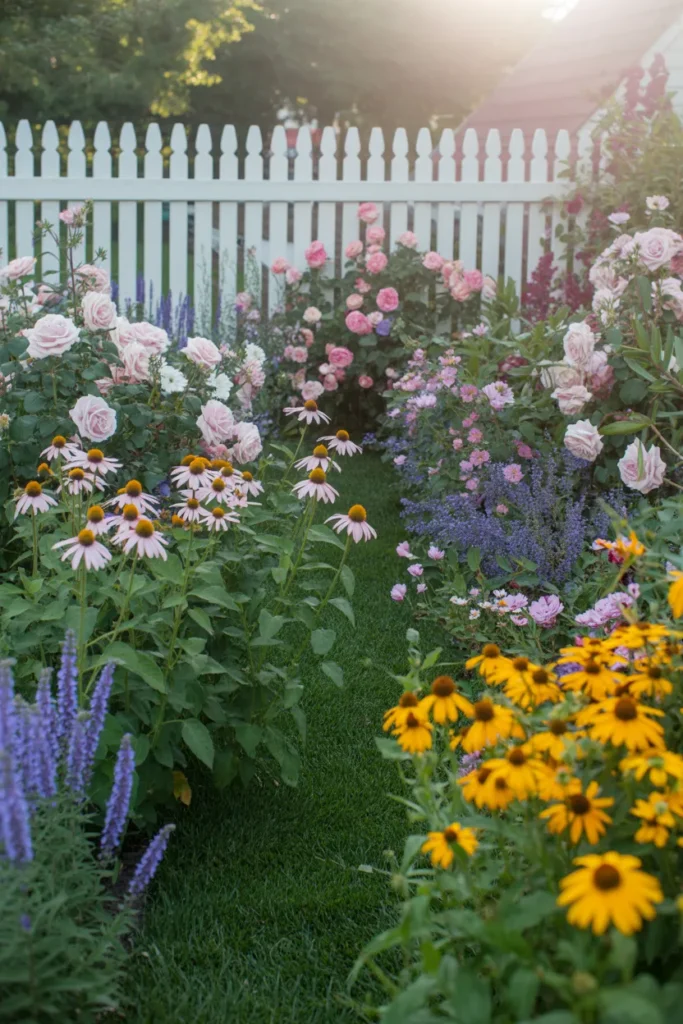
Popular cottage garden combinations for USA climates include: bearded iris and allium for late spring, roses and salvia for early summer, echinacea and rudbeckia for midsummer, and asters and ornamental kale for fall. Mixing heights, textures, and bloom times within the same bed creates the layered, naturalistic look that defines the style.
Avoid planting everything from seed if you want results in the first season. Start with established plugs or gallon containers for the backbone plants, then fill gaps with direct-sown annuals like cosmos and larkspur for first-year fullness.
13. Outdoor Lighting Plans That Extend Usability and Add Security
Garden lighting is the most underplanned element in residential landscaping. Most homeowners add a string of lights over the patio and call it done. A properly planned outdoor lighting scheme separates into three layers: task lighting for pathways and steps, accent lighting for plants and architectural features, and ambient lighting for the seating area.
Low-voltage LED path lights spaced every 6 to 8 feet along a pathway keep the ground visible without flooding the garden with harsh light. Uplighting — a single ground-mounted spotlight aimed upward into a tree or feature shrub — creates dramatic shadows and visual depth at night. Warm white LEDs (2700K to 3000K color temperature) are the correct choice for residential gardens; anything cooler reads as commercial or institutional.
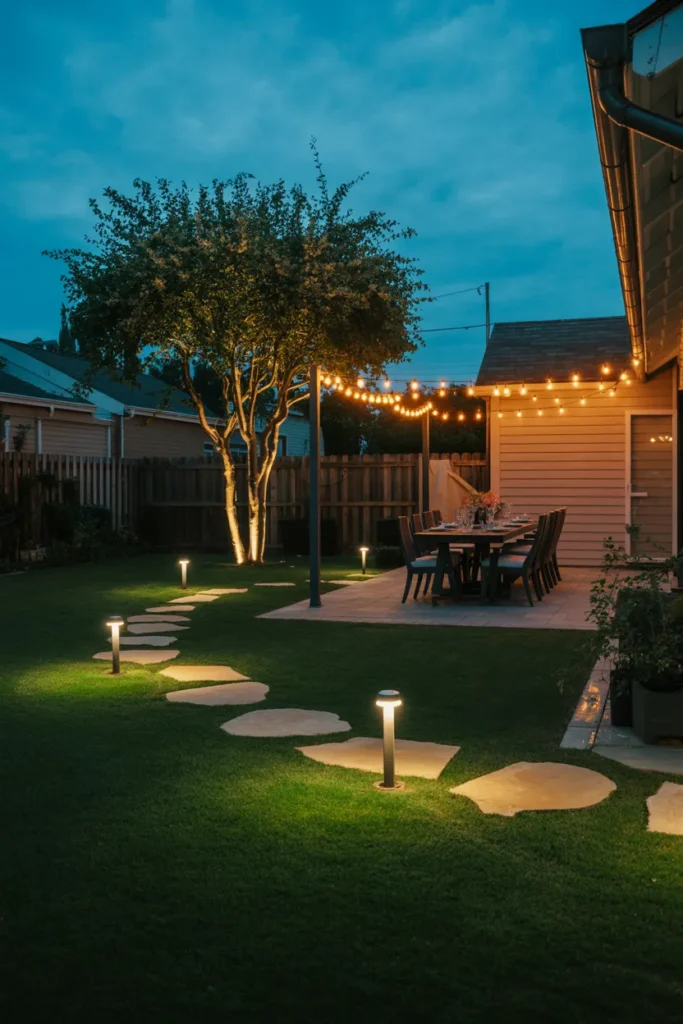
Smart lighting systems that allow zone control and dimming from a phone app are now affordable enough for standard residential use. These let you brighten the dining area when guests arrive and dim the path lights to a low glow later in the evening — two very different functions that a single switch cannot handle.
If your outdoor lighting plan currently does all three zones at the same brightness with the same bulb type, that is the version to redesign first.
Final Thoughts
These 13 garden landscaping 2026 ideas cover a wide range of yard sizes, climates, and design preferences — from drought-tolerant native plantings in the Southwest to layered cottage gardens in the Northeast. The goal of each one is to help you make a clear, practical decision about your specific outdoor space rather than just collect inspiration.
If any of these ideas fit your situation, save this post now so you can reference the details when you are ready to plan. Each layout here is something you can realistically implement with the right preparation — whether you are doing it yourself or working with a landscape contractor.
For more outdoor space planning ideas and functional garden design guides, continue exploring layouts that match your yard’s size, sun exposure, and how you actually want to use the space.