
A bedroom reading corner does not need a spare room or a bay window to feel intentional — it needs a few square feet, the right chair, and a light source that makes you want to sit down at the end of the day. If your bedroom has always felt like it only has room for a bed and a dresser, the fifteen layouts below will show you exactly where that reading corner has been hiding all along.
The Window-Adjacent Chair That Turns Ten Square Feet Into a Retreat
Most bedrooms have a stretch of wall beneath or beside a window that gets treated as dead space — usually because it is too narrow for a dresser and too small to feel worth styling. That narrow strip is actually the best real estate in the room for a reading corner, because it comes with free natural light already built in. A single slim armchair angled toward the window, with a round side table just large enough for a mug and a stack of books, turns an ignored gap into the spot you actually want to sit in every evening.
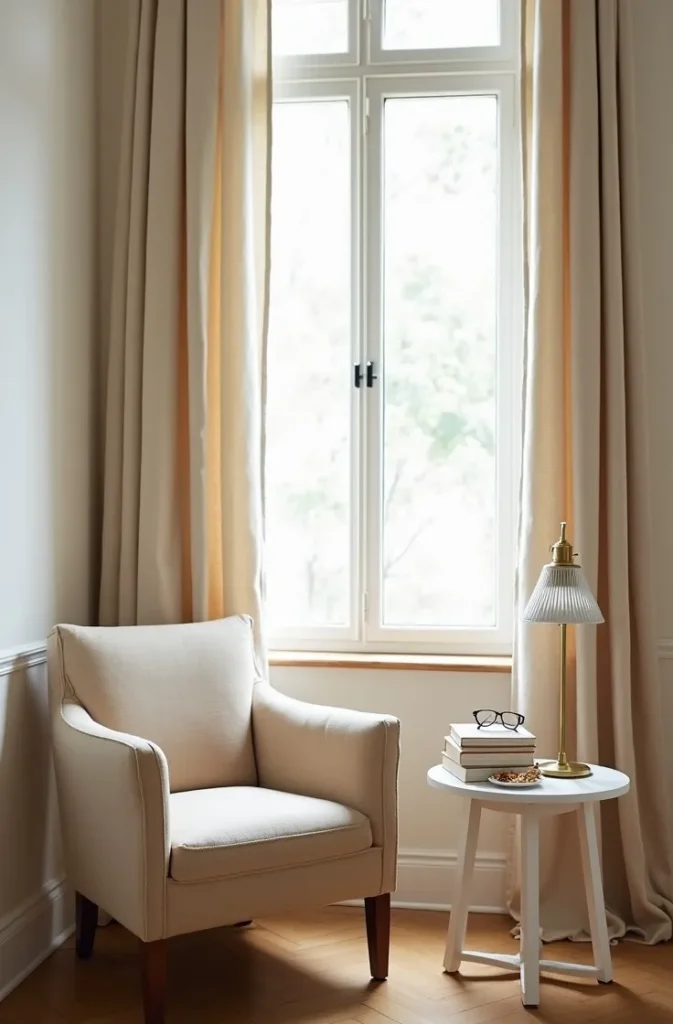
This works best in apartment bedrooms where floor space is tight and adding a full nook is not realistic. The mistake most people make here is choosing a chair that is too deep for the space, which blocks the window and kills the natural light that made the corner worth using in the first place. Keep the profile slim and let the window do the visual work.

This is one of the simplest bedroom reading corner ideas to execute because it requires no construction — just a chair, a lamp for after sunset, and a willingness to let one corner of the room serve a single purpose.
Why a Curved Chair in the Corner Feels More Restful Than a Straight One
There is a physical reason curved furniture feels calmer in a small bedroom than anything with hard, boxy lines: a rounded chair back does not compete visually with the straight edges of the bed frame, dresser, and door frame that already dominate the room. Placing a barrel or shell-shaped chair in an unused corner, angled slightly away from the wall rather than pushed flush into it, softens the whole geometry of the space without taking up more floor area than a standard chair would.
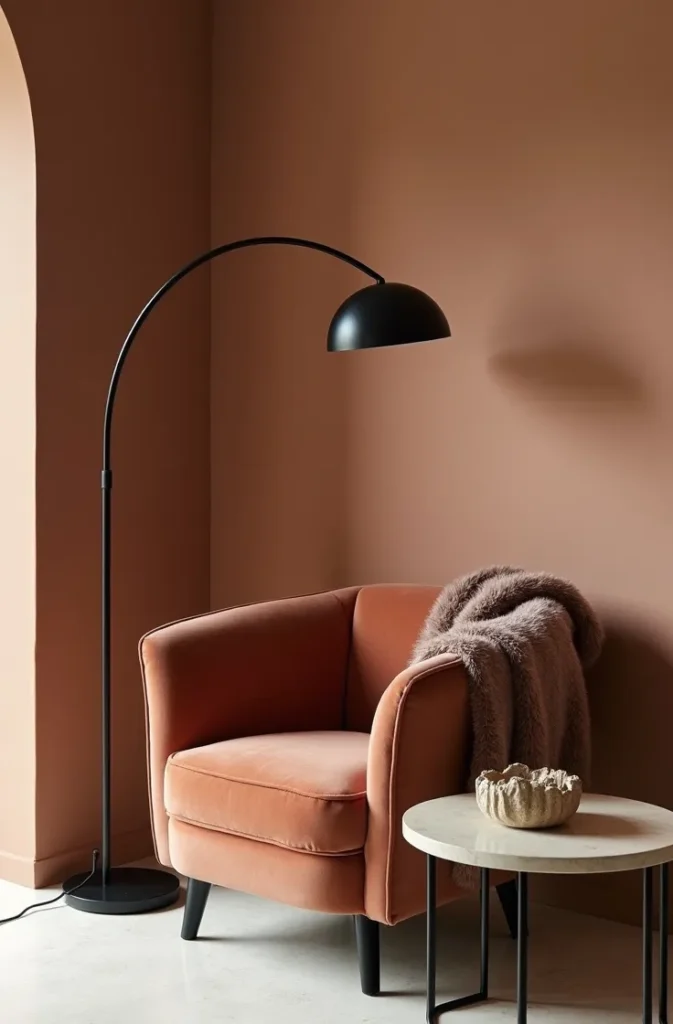
This layout works especially well in rented apartments where the bedroom is a near-perfect square, since square rooms tend to feel the most rigid and benefit most from a rounded counterpoint. Skip this if your only available corner is directly in a walking path to the closet — the curve of the chair actually needs a few extra inches of clearance to read as intentional rather than accidental.
Picture the chair holding a folded throw and one book left open, face-down, mid-chapter. That is the version of this corner that makes the whole room feel lived-in rather than staged.
The Daybed Layout That Doubles as Seating Without Sacrificing Sleep Space
A daybed positioned along the shortest wall of a small bedroom, rather than a second bed pushed flush against the longest wall, solves two problems at once — it gives you a genuine place to sit and read that is separate from your actual bed, and it does not eat into the floor plan the way an armchair-plus-ottoman combination does. The trick is scale: a daybed frame with a low profile and slim arms reads as a seating piece during the day and only reveals itself as a bed when you actually lie down on it.
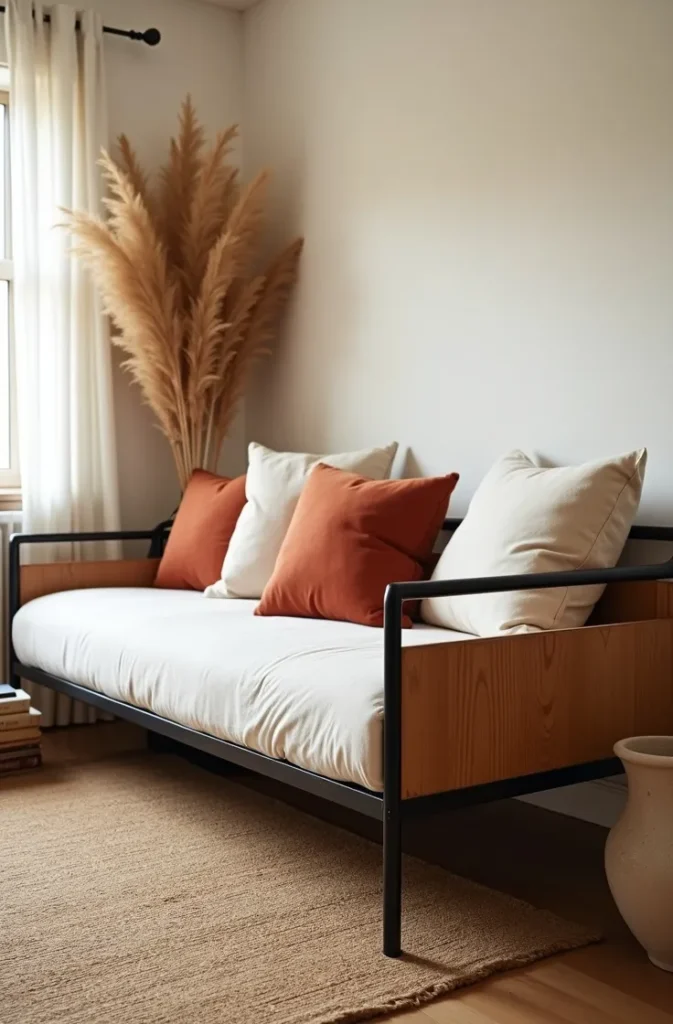
This layout is best suited to guest-bedroom-slash-office setups and to studio apartments where one room genuinely needs to multitask. Where it fails is when people treat the daybed as a full second mattress and pile it with the same bedding as the primary bed — at that point it just looks like an unmade second bed, not a reading corner. Dress it with bolster pillows and a textured throw instead of a flat duvet, and it reads as intentional seating first.
This is one of the small bedroom layout ideas for women who work from home and need the room to shift roles throughout the day without ever feeling cluttered.
Turning an Empty Closet Into a Reading Nook When You Have No Closet to Spare
This sounds counterintuitive, but it applies specifically to bedrooms with an oversized or awkwardly shaped closet that is only half-used — a common feature in older Midwest starter homes where closets were built deeper than modern wardrobes actually need. Removing the closet doors, adding a slim cushioned bench along the back wall, and mounting a single sconce above it converts wasted depth into an enclosed little reading alcove that feels private even inside a room with no separate seating area.
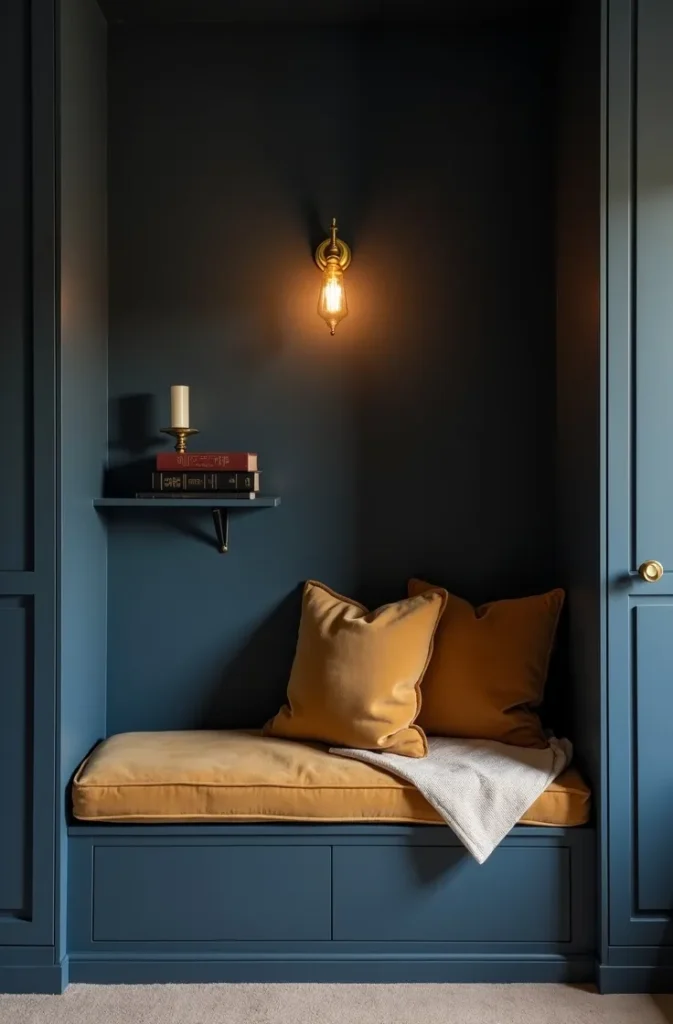
This only works if the closet is genuinely underused for storage — if you are relying on every inch of hanging space, this layout will just create a new source of clutter instead of solving one. For bedrooms with no closet at all, the same alcove logic can be recreated using a single built-in shelf unit with a bench seat beneath it, positioned in any unused wall niche.
It is a quieter, more enclosed option among small bedroom with no closet layout ideas, and it tends to become the one spot in the house people forget is technically inside a bedroom.
The Diagonal Bench-and-Bed Layout for Bedrooms Under 100 Square Feet
In a bedroom this small, every piece of furniture placed flush against a wall reduces the room to a single walkable strip down the middle. Angling the bed slightly and using the resulting triangular floor space in the far corner for a narrow bench seat creates a reading spot that would not exist if both pieces were arranged in the standard parallel layout. The bench does not need arms or a back — a simple upholstered ottoman-style bench with a single floor cushion behind it against the wall is enough to define the corner as its own zone.
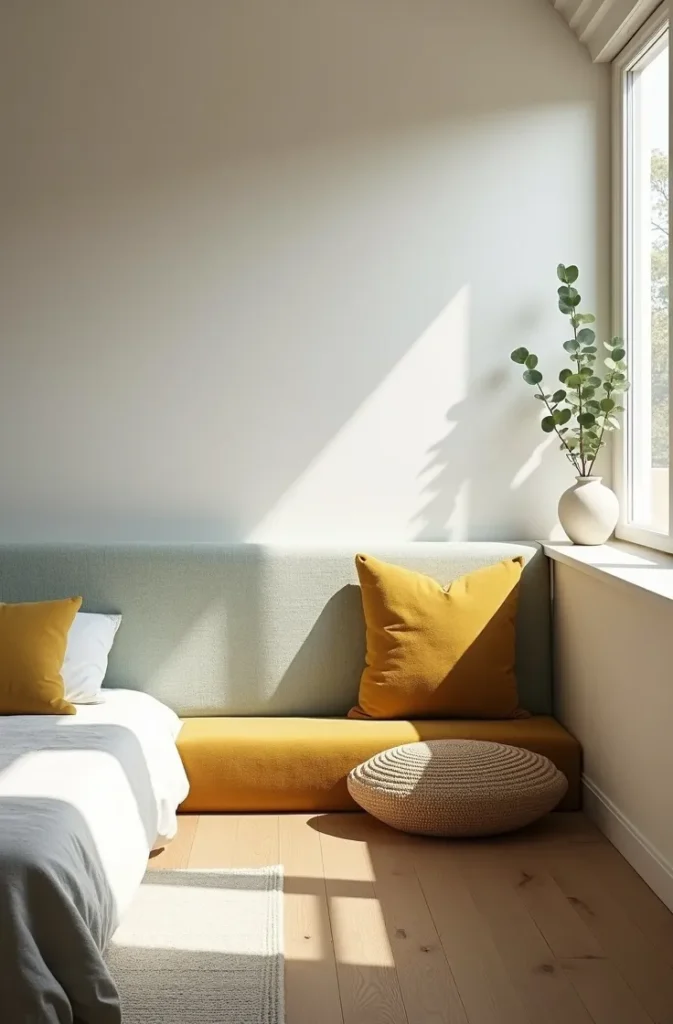
This is one of the more advanced tiny bedroom furniture arrangement strategies because it requires committing to an unconventional bed angle, which can feel wrong at first in a room this size. It works because the eye reads diagonal lines as more spacious than parallel ones, even when the actual square footage stays identical. Avoid this layout if your door swings directly into the diagonal zone — measure the door’s full arc before committing.
The Floating Shelf Reading Wall That Replaces a Full Bookcase
A freestanding bookcase is one of the fastest ways to eat the last available floor space in a small bedroom, but the desire for a reading-adjacent library does not have to disappear with it. Three or four staggered floating shelves mounted above a single chair, rather than one tall bookcase beside it, keep the floor completely clear while still building the visual sense of a personal library around the seat. The shelves also do double duty as a place for a small lamp, so the chair below does not need its own floor lamp competing for space.
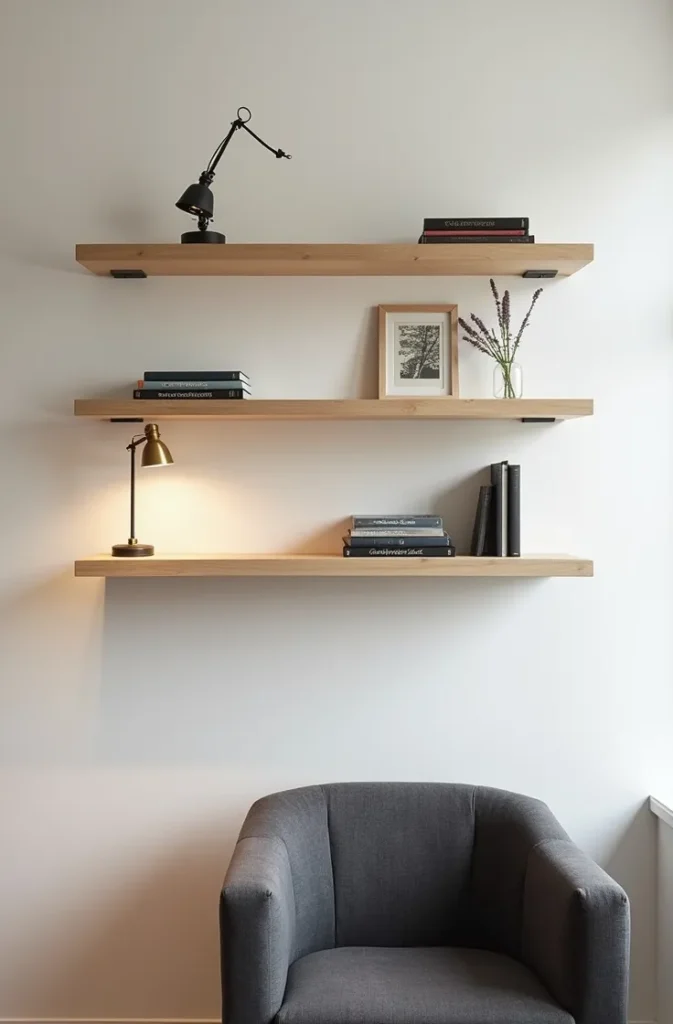
This works particularly well in California bungalow bedrooms with lower ceiling heights, where a tall bookcase would visually crowd the room in a way that wall-mounted shelving does not. The mistake to avoid is overfilling every shelf — leave visible gaps between stacks of books so the wall reads as curated rather than crammed.
This is one of the more minimalist small bedroom layout choices on this list, and it tends to photograph better than almost any other option because the vertical shelving draws the eye upward, making the ceiling feel higher than it is.
Why a Bay Window Bench Outperforms Any Freestanding Chair
If your bedroom has a bay or bumped-out window, building a simple cushioned bench into that recess is almost always a better use of the space than placing a chair in front of it, because the bench uses the full width of the window rather than the narrow footprint of a single chair leg. The recessed depth of a bay window also naturally creates a sense of enclosure, so the reading spot feels separated from the rest of the room without needing any walls or curtains added.
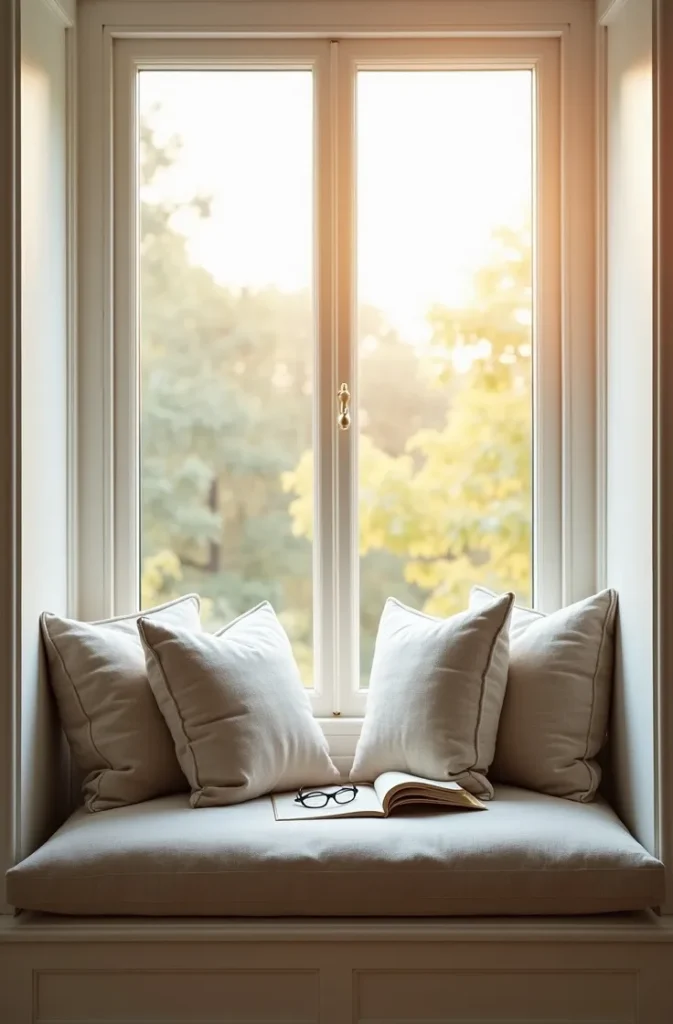
This is one of the more architecturally specific small bedroom layout ideas 2026 is seeing more of, as older homes with bay windows get renovated rather than replaced. A fitted cushion with a welt edge, plus two or three back pillows leaning against the window frame itself, is enough — resist the urge to add a full bolster set, which tends to overwhelm the scale of a window seat.
What actually works here versus what Pinterest tends to oversell: a genuinely deep bay window seat needs at least sixteen inches of depth to be comfortable for sitting cross-legged. Anything shallower photographs beautifully but functions more like a ledge than an actual seat.
The Papasan-Style Corner That Feels Cocooned in a Shared Bedroom
In a shared bedroom — roommates, siblings, or a couple who each want their own retreat within the same room — a rounded, deep-seated chair like a papasan or a wide bowl chair does something a standard armchair cannot: it visually and physically signals “this seat is its own zone” without needing a room divider or curtain. The enclosed, bowl-like shape of the chair does the job that walls would do in a larger space.
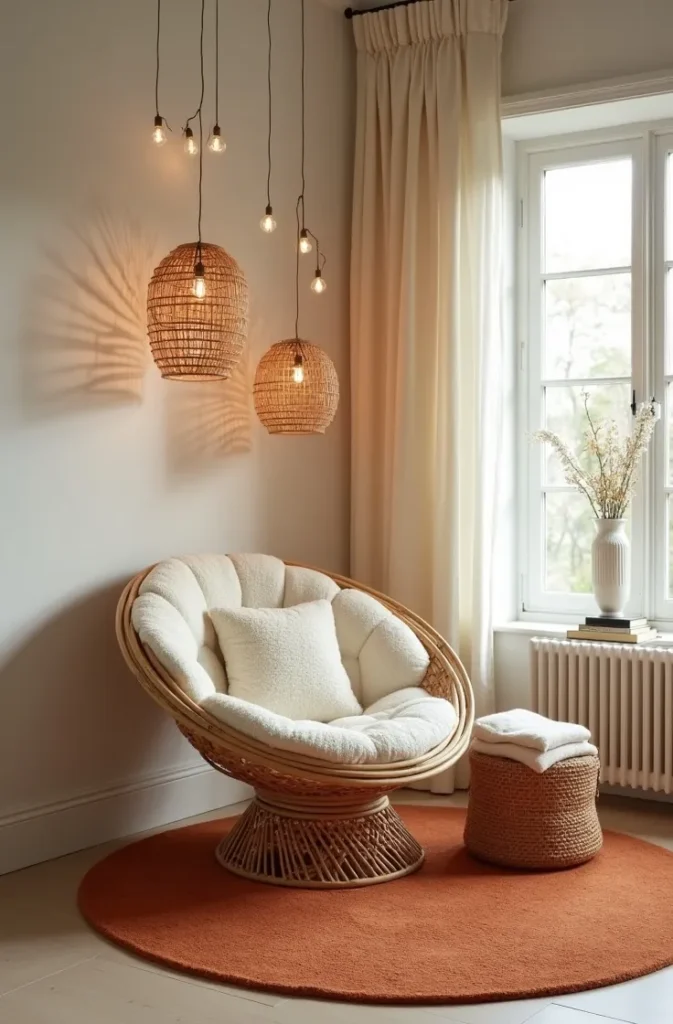
This layout depends entirely on choosing one specific corner and committing to it fully with a rug remnant underneath that is different from the rest of the room’s flooring treatment — that small shift in texture underfoot is often what makes the zone feel separate, even though nothing structural has changed. Skip this in bedrooms under 90 square feet, since a deep bowl chair typically needs more clearance than the layout can spare.
The Wall-Mounted Platform That Creates a Reading Perch Without Losing Floor Space
For bedrooms too small to fit any freestanding seating at all, a slim wall-mounted platform — essentially a floating shelf wide and deep enough to sit on, paired with a large floor cushion beneath it as a footrest — creates a reading perch that uses zero additional floor footprint beyond what a chair’s legs would already take. The platform itself can double as extra storage or display space when it is not being used for sitting.
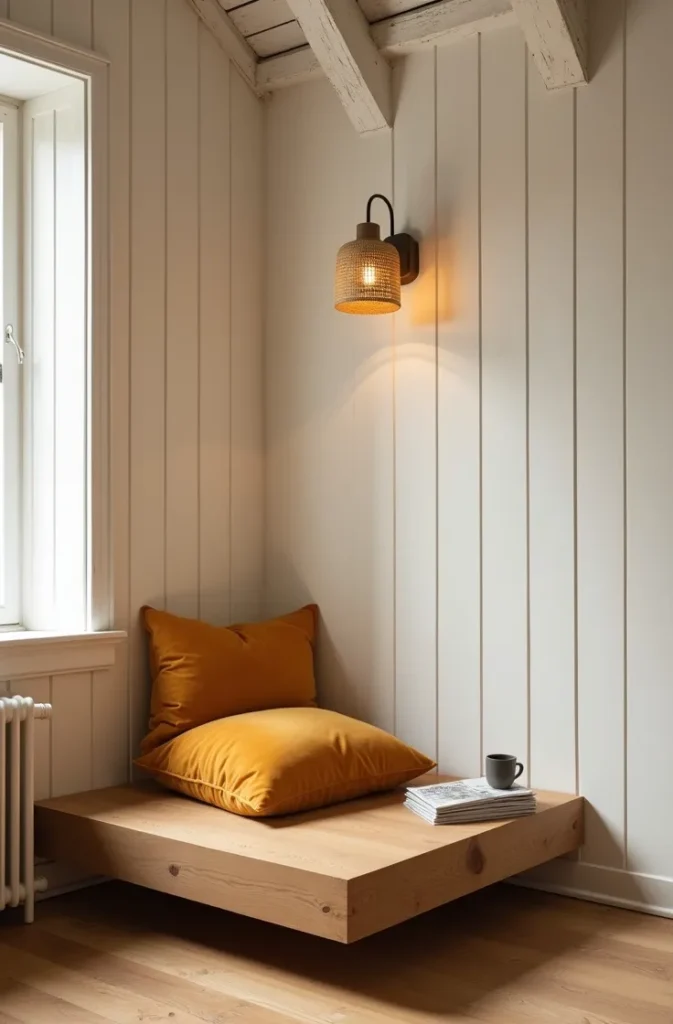
This is a layout best suited to converted alcoves, bedroom nooks under a sloped ceiling, or New York studio apartments where every square foot of clear floor matters for daily movement. The mistake to avoid is mounting the platform too high — it should sit at standard chair height, roughly 17 to 19 inches, or it stops functioning as a seat and starts functioning as an awkward shelf.
A Curtain-Divided Reading Pod for Studio Bedrooms With No Separate Room to Spare
In a true studio layout, where the bedroom is not a separate room at all but a zoned corner of a larger open space, a ceiling-mounted curtain track around a single chair and small side table creates an enclosed reading pod that can be opened or closed depending on whether privacy is needed. This is one of the only layouts on this list that creates genuine physical separation without any construction, which makes it ideal for renters who cannot alter walls.
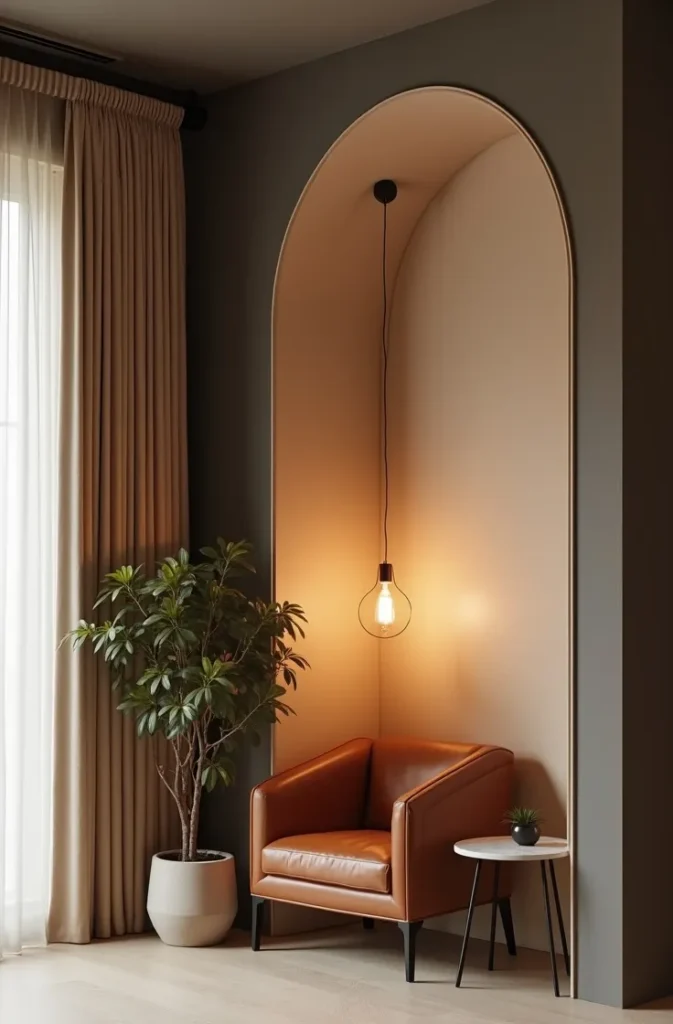
This works specifically for studio bedroom layout for small spaces situations — lofts, converted one-room apartments, and multi-purpose guest rooms. The mistake most people make is choosing a curtain fabric that is too sheer, which removes the sense of enclosure the whole layout depends on. A mid-weight linen or cotton canvas holds its shape and actually reads as a wall when drawn closed.
The Low Platform Bed Layout That Frees Up an Entire Wall for Seating
Standard bed frames with tall headboards and boxy bases visually claim more wall space than they actually occupy on the floor, which is often the real reason a small bedroom feels like it has no room left for a chair. Switching to a low platform bed frame — even keeping the exact same mattress size — instantly opens up sightlines across the room, making an adjacent wall that felt too cramped for seating suddenly feel workable for a slim chair and side table.
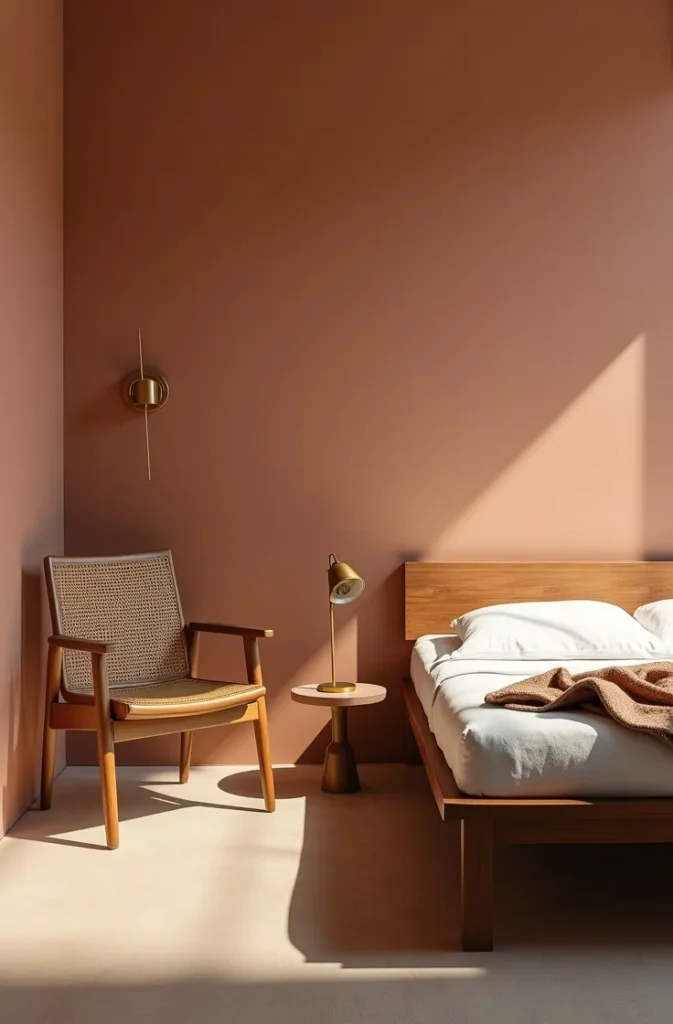
This is one of the more overlooked small master bedroom layout ideas because people assume the problem is floor space when it is actually visual height. Texas ranch-style homes with slightly lower ceiling heights in secondary bedrooms benefit especially from this swap, since a low bed frame keeps more of the wall visible above it. Avoid pairing a low platform frame with a tall, heavy headboard — that cancels out the visual gain entirely.
The Floor-Seating Corner for the Most Minimalist Small Bedrooms
Not every reading corner needs a chair at all. A low floor cushion or zabuton mat, paired with a single small side table just tall enough to hold a lamp and a cup of tea, creates a reading spot with an almost meditative quality — and it is the single most space-efficient layout on this entire list, since a floor cushion can be moved, stacked, or tucked away entirely when not in use. This suits bedrooms where every other layout on this list still feels like too much furniture.
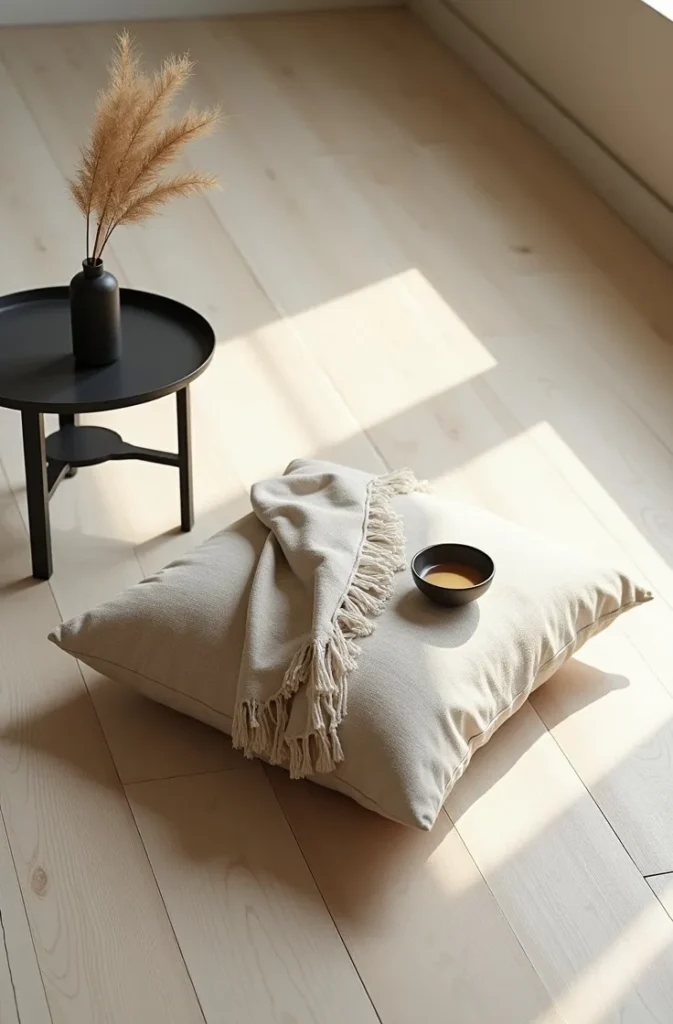
This works best for people who already sit on the floor comfortably and are drawn to a pared-back, minimalist small bedroom layout rather than a plush, upholstered one. It fails immediately for anyone who needs back support to read comfortably for more than a few minutes — in that case, add a slim bolster against the wall rather than forcing the floor-only version.
The Corner Desk-to-Reading-Chair Pivot for Multi-Use Bedrooms
For anyone using their bedroom as a part-time office, a small swivel or pull-up reading chair positioned beside — rather than facing — a corner desk lets the same chair serve two purposes without the room needing two separate seating zones. The trick is orientation: angling the chair forty-five degrees away from the desk instantly signals “reading mode” instead of “work mode,” even though the chair never physically moves.
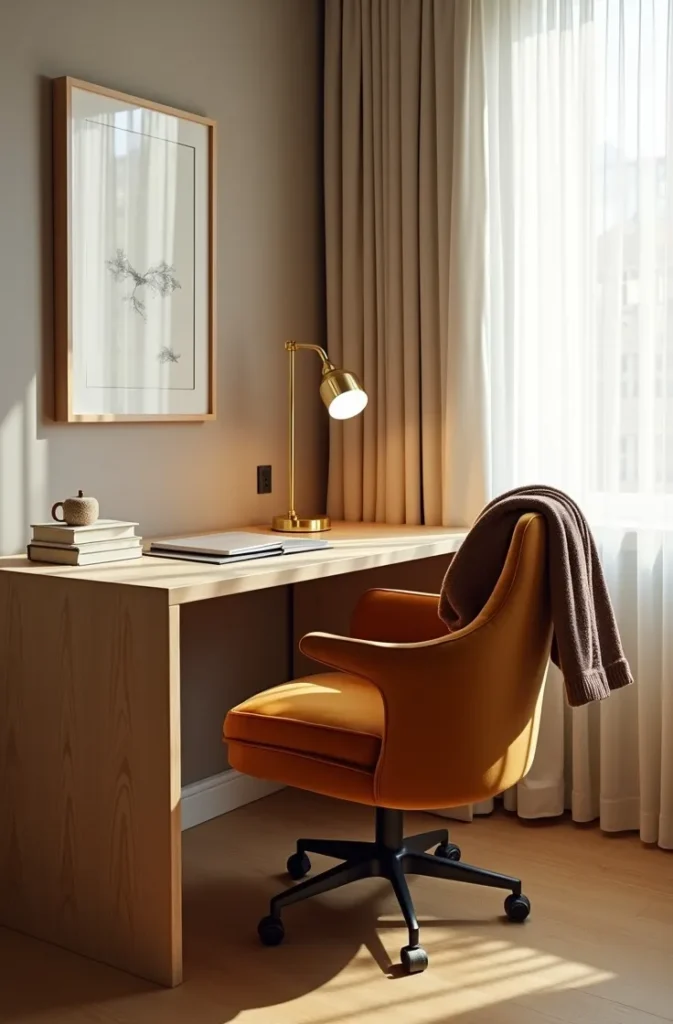
This is one of the more practical functional small bedroom floor plans USA renters ask for most often, since so many small second bedrooms are asked to double as a home office. What Pinterest tends to oversell here is the idea of two separate chairs for two separate functions — in a genuinely small room, that just creates clutter. One well-chosen chair on a swivel base does the job better.
The Canopy-Draped Corner That Adds Softness Without Adding Furniture
A simple curved curtain rod mounted in a corner, with lightweight fabric draped from it down to a single chair or floor cushion below, creates the visual effect of a canopy without requiring an actual four-poster structure. This softens the hard right angle where two walls meet — often the most visually stiff part of a small bedroom — using fabric instead of furniture, which means it adds almost no bulk to the floor plan.
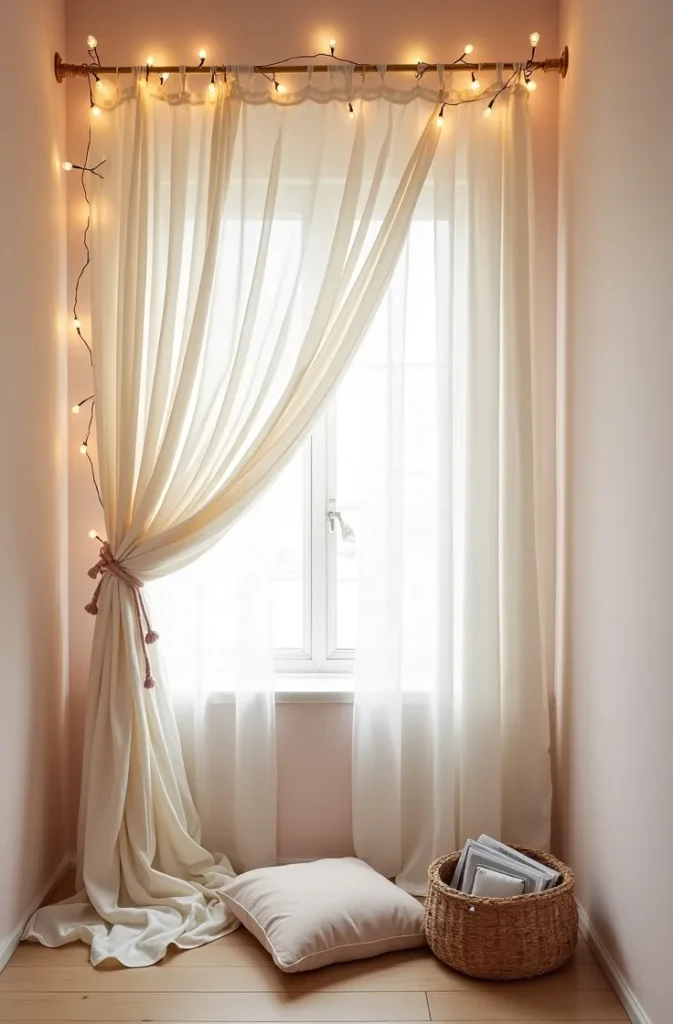
This is one of the cozy small bedroom design ideas that reads as more dramatic in photographs than it actually is to install, since the entire effect comes from a single curved rod and a few yards of lightweight fabric. Avoid heavy fabric here — a lightweight linen or muslin lets light filter through, while anything heavier turns the corner dark and closes it off rather than softening it.
Why an Unexpected Rug Placement Signals “Reading Corner” Better Than Any Chair
The fastest and cheapest way to define a reading corner in a small bedroom is often the one people skip entirely: a small accent rug, distinct in color or texture from the room’s main flooring, placed under just the chair and side table rather than extending toward the bed. This single visual cue does more to separate the reading zone from the sleeping zone than any piece of furniture, because it tells the eye where one function of the room ends and another begins.
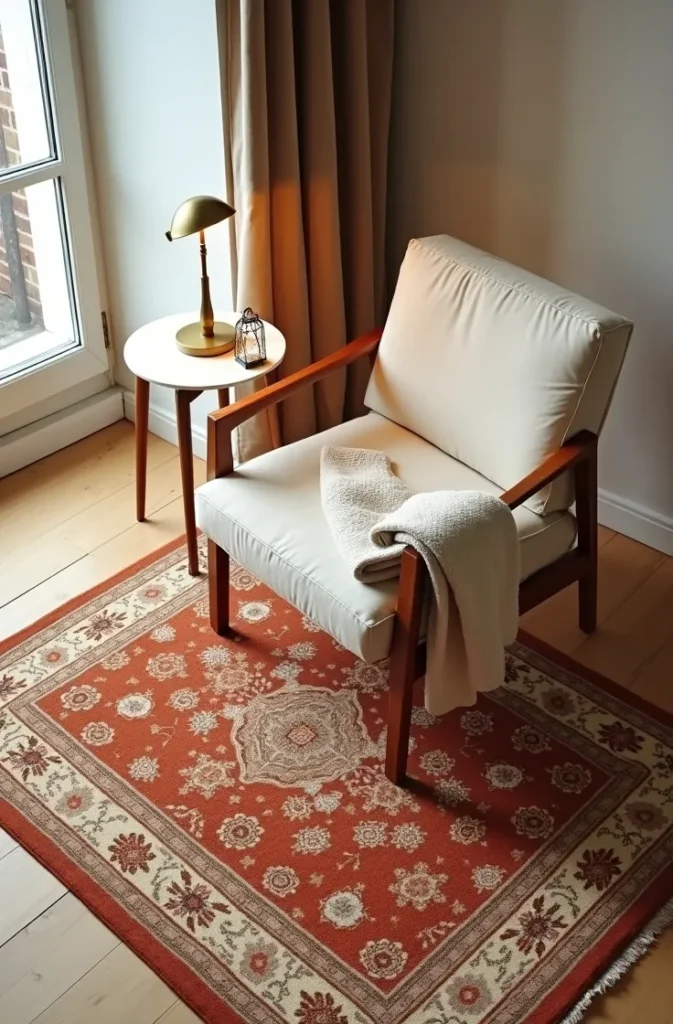
This works in literally every bedroom shape and size, which makes it the easiest layout on this list to test before committing to anything more permanent, like a built-in bench or wall-mounted platform. The mistake most people make is choosing a rug too close in tone to the surrounding floor — for the zoning effect to register instantly, the rug needs enough contrast to read as a deliberate boundary, not an accident.
Closing the Loop: Choosing the Right Layout for Your Actual Room
You do not need all fifteen of these ideas — you need the one or two that actually match the shape, light, and daily rhythm of your specific bedroom. Save this post before you rearrange a single piece of furniture, because the layout that looks best in a photo is not always the one that will still feel right three months from now once the light shifts with the seasons. Come back to this whenever the room stops working, and build from here.