
Most garden sheds waste space, fight their surroundings, and become clutter rooms within one season. These modern garden shed design 2026 ideas solve all three problems — each one is chosen for a specific yard size, use case, and aesthetic so you can identify what actually fits your property before you build or buy.
1. Flat-Roof Black Steel Shed That Doubles as a Statement Garden Feature
A flat-roof shed with a powder-coated steel or fiber cement exterior in matte black is one of the most versatile modern garden shed design choices for 2026. The flat roofline reads as architectural rather than utilitarian, which means the shed becomes a deliberate design element in the yard rather than something you try to hide behind a hedge.
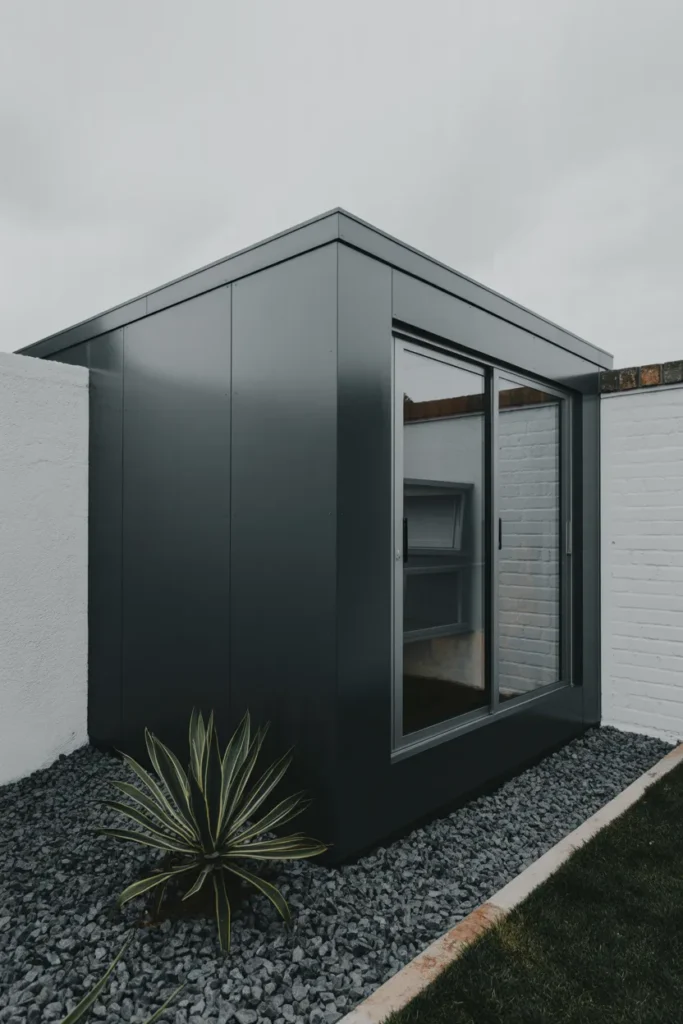
This works particularly well on contemporary or minimalist properties where clean geometry defines the outdoor space. The dark exterior also has a practical benefit — it absorbs heat, which helps prevent moisture buildup inside the shed during cooler months, reducing the conditions that cause tools and stored materials to rust or mold.

The mistake most people make with flat-roof sheds is inadequate drainage slope. A completely flat roof will pool water and fail within a few seasons. Build in a minimum one-quarter inch per foot of slope toward a drip edge or internal drain, even when the roofline appears visually flat from the exterior. This detail is what separates a long-lasting flat-roof shed from a persistent maintenance problem.
2. Cedar Tongue-and-Groove Shed With a Living Roof for Small Yards
A living roof shed — where low-growing sedum or native grasses replace a standard roofing material — is one of the most functionally intelligent small garden shed designs available. The planted roof provides natural insulation, manages stormwater runoff, and integrates the structure into the garden landscape in a way no paint color or cladding material can match.
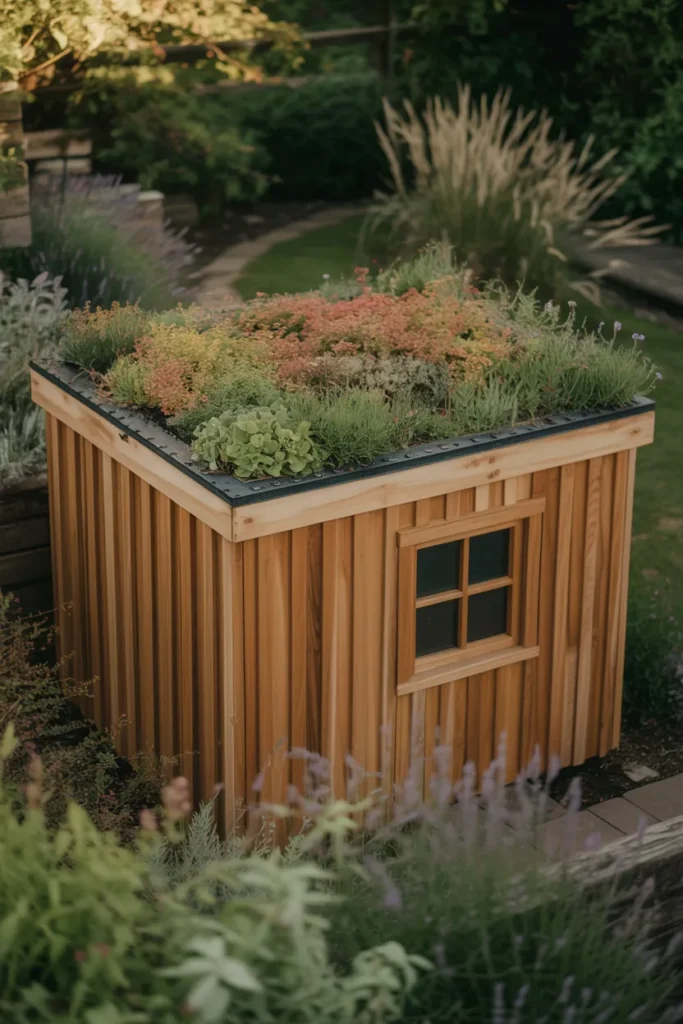
This design is especially well-suited to smaller urban and suburban lots where the shed is visible from the house or a neighboring property. A living roof turns what would otherwise be an awkward roofline into an extension of the garden. It also qualifies for stormwater management credits in some municipalities, which is worth checking with your local planning department before you build.
The structural requirement that stops most people is load capacity. A saturated sedum mat can weigh 15 to 25 pounds per square foot, which is substantially more than standard roofing. Your shed frame needs to be engineered for this load — typically with doubled-up rafters and a minimum 3/4-inch plywood deck underneath the waterproof membrane. Skipping this step is the most common living roof failure point.
3. Mono-Pitch Roof Shed With Floor-to-Ceiling Glazing on the South Face
A mono-pitch or shed-roof structure — where the roofline slopes in one direction only — paired with floor-to-ceiling glazing on the south-facing wall creates a garden shed that functions as a greenhouse, potting room, and storage space simultaneously. The single-slope roof maximizes the glazed wall height, flooding the interior with natural light without requiring a full greenhouse build.
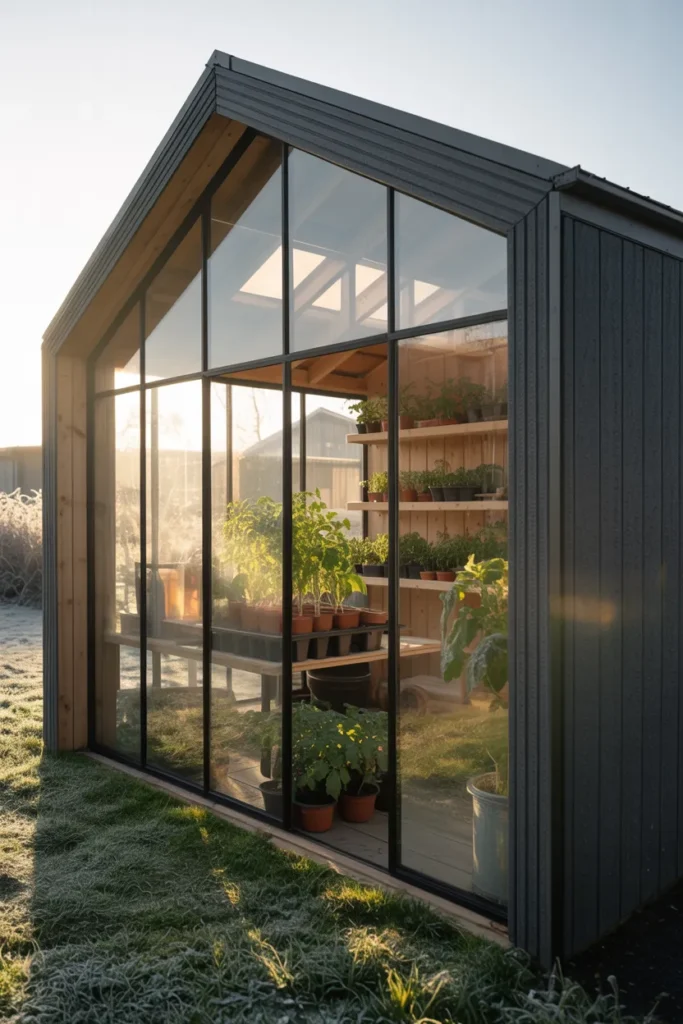
This is one of the most practical modern garden shed design 2026 configurations for gardeners who need both storage and growing space. The south-facing glass captures maximum winter sun for overwintering tender plants, seedling propagation, or year-round herb growing — without the heating costs of a dedicated greenhouse structure.
Ventilation is the critical design detail that most first-time builders underestimate. A south-facing glazed shed wall will overheat in summer within hours of sunrise without adequate cross-ventilation. Install operable roof vents at the high point of the mono-pitch roof and at least one low-level vent on the opposite wall. This creates a natural convection stack that keeps interior temperatures manageable without mechanical cooling.
4. Vertical Shiplap Painted Sage Green That Disappears Into the Garden
Color selection on a garden shed has a more significant impact on how the yard reads spatially than most homeowners realize. A shed clad in vertical shiplap and painted in a muted sage green or dusty olive tone will recede visually into surrounding plantings, making the yard feel larger and the shed feel like a natural extension of the garden rather than an intrusion into it.
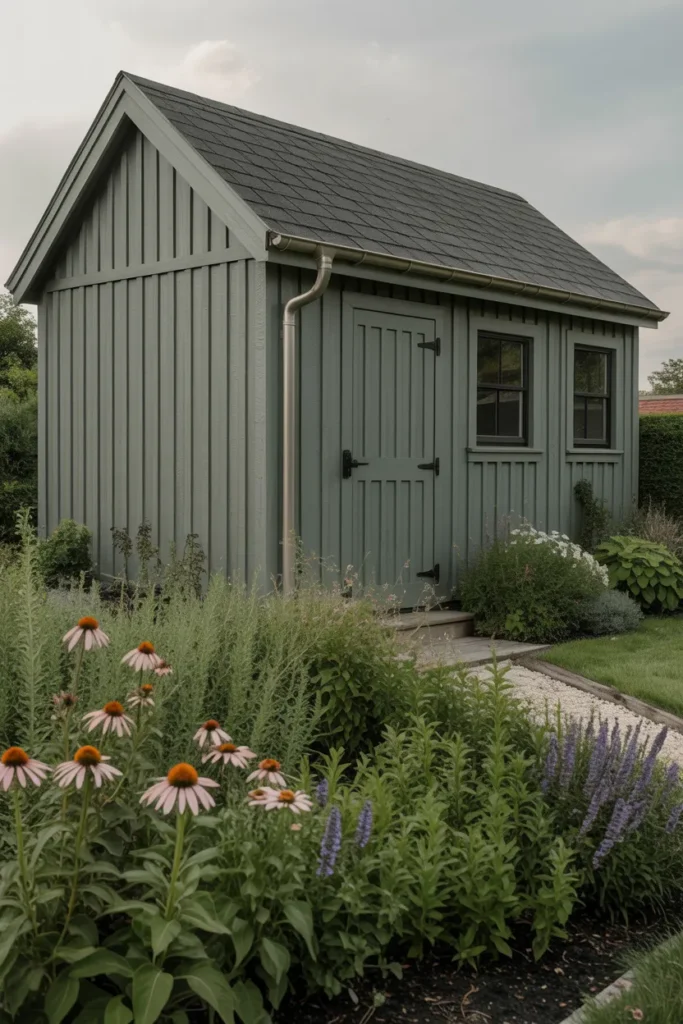
Vertical shiplap specifically — rather than horizontal — draws the eye upward, which makes a standard-height shed read as taller and more slender. This is a particularly useful visual correction for wide, low shed proportions that would otherwise look squat and utilitarian in the yard.
The paint choice matters more than the color chip suggests. Exterior wood cladding requires a primer coat, two finish coats, and a UV-stable formula specifically rated for outdoor wood. Skipping primer on shiplap leads to uneven absorption, visible lap lines through the topcoat, and premature peeling at the board edges. Re-priming and repainting a shed is a significant project — doing it correctly the first time is always the better investment.
5. She Shed With Interior Shiplap, Skylights, and a Separate Circuit Panel
Repurposing a garden shed as a dedicated personal workspace — sometimes called a she shed but equally applicable as a writing studio, art room, or remote work office — requires three non-negotiable upgrades from a standard storage shed: interior wall finish, natural overhead light, and a dedicated electrical supply.
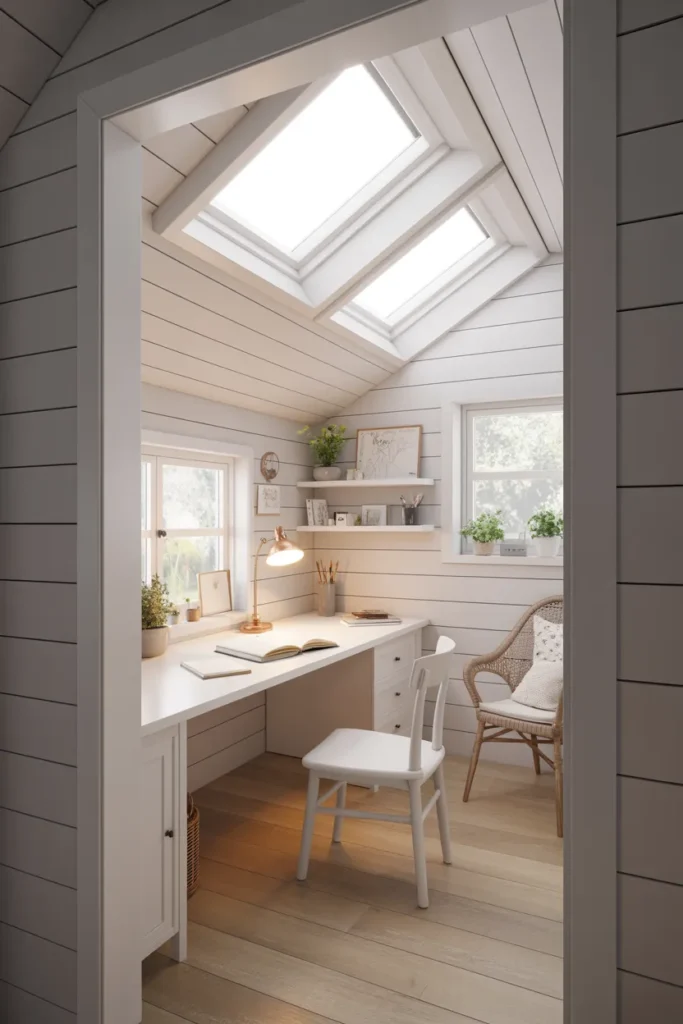
Interior shiplap painted in a soft white or warm off-white transforms the interior from raw utility space into a room that is genuinely comfortable to spend time in. Skylights, rather than standard wall windows, provide even overhead light that eliminates harsh directional shadows — a detail that matters significantly for creative work and video calls. A dedicated sub-panel fed from your main house panel allows you to run lighting, outlets, and a mini-split heating and cooling unit without overloading a single circuit.
This shed type has the highest per-square-foot finish cost of any configuration in this list, but it also has the highest functional payoff. The decision point is whether your intended use requires daily occupation. If you plan to use the space for an hour or two weekly, a simpler fit-out is appropriate. If you intend to work or create in the space regularly throughout the year, the electrical, insulation, and interior finish investment is justified by the comfort and usability it delivers.
6. Industrial Steel-Frame Shed With Corrugated Metal Cladding
A steel-frame shed with corrugated metal cladding is one of the most durable and lowest-maintenance garden shed configurations available. Once galvanized and either left in raw steel or coated with a Galvalume finish, corrugated metal requires essentially no ongoing maintenance and will outlast wood-clad structures by decades in most American climates.
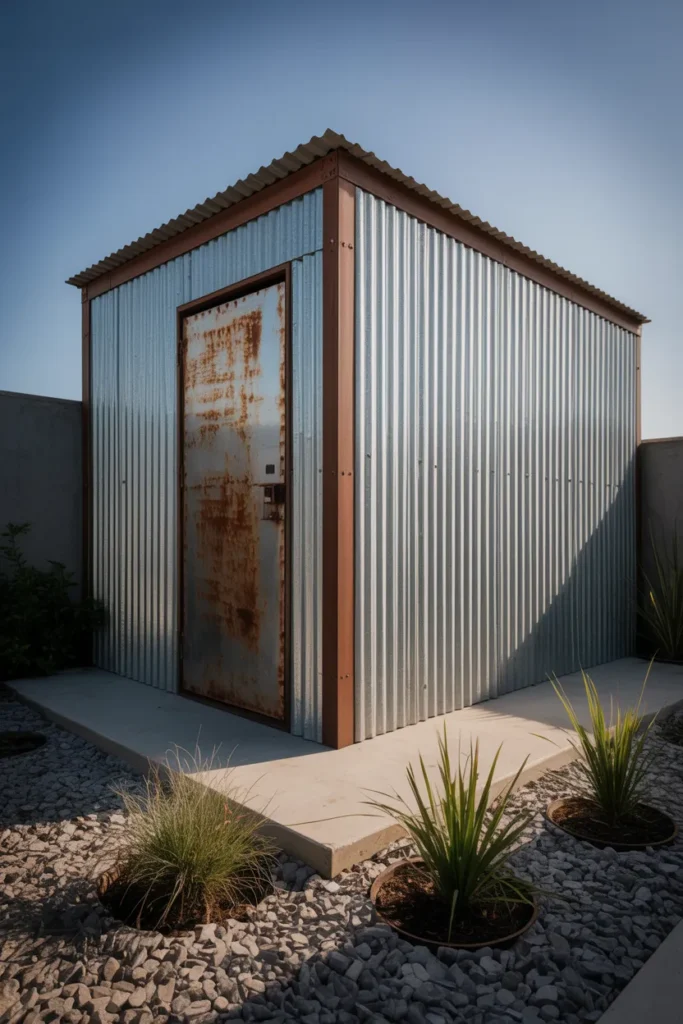
This design suits properties with industrial, contemporary, or modern farmhouse exteriors where raw material aesthetics are part of the overall design language. It is also the most practical choice for regions with high fire risk — steel and metal cladding carry a significantly better fire rating than wood-frame, wood-clad structures, which matters in wildfire-prone areas of California, Oregon, Colorado, and the Mountain West.
The interior of a corrugated metal shed needs careful consideration. Uninsulated metal walls will condensate heavily in cold weather, creating moisture conditions that rust tools and damage stored materials. Line the interior with a vapor barrier and rigid foam insulation panels before installing any interior wall finish — this is a step that most pre-manufactured metal shed kits omit entirely, and it is the reason so many metal sheds become unusable in winter.
7. Scandinavian-Style Dark Wood Shed With Minimalist Window Placement
The Scandinavian design approach applied to a garden shed prioritizes simplicity of form, quality of material, and intentional restraint in window placement. A single large fixed window positioned asymmetrically on the front face — rather than two symmetrically placed windows — gives the structure a considered, designed quality that symmetrical layouts rarely achieve at small scale.
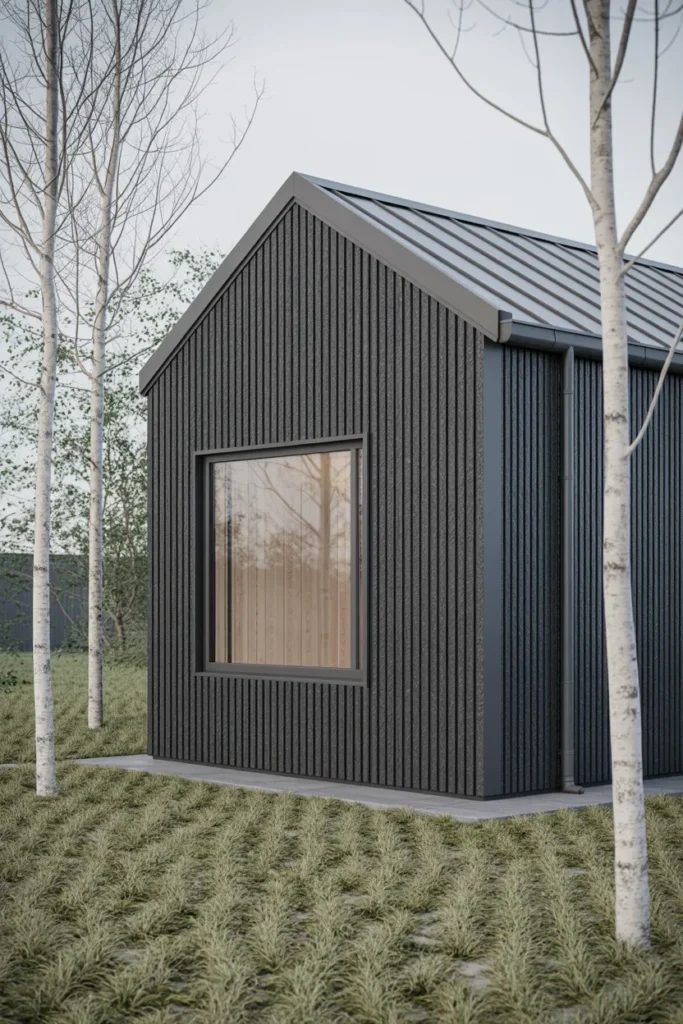
Dark-stained or thermally modified wood cladding in charcoal or near-black tones is the signature material choice for this approach. Thermally modified wood — timber that has been heat-treated to improve stability and rot resistance — requires no sealer or stain to maintain its color and dimension, making it one of the most genuinely low-maintenance natural cladding materials available for a modern garden shed design 2026 build.
The Scandinavian approach also specifies simple, undecorated hardware. Black or dark bronze door pulls, concealed hinges, and no decorative molding at window or door surrounds. The restraint of detail is what makes this shed type look expensive without additional cost — it is entirely a function of editing decisions rather than material upgrades.
8. Potting Shed With Full-Width Workbench and Pegboard Tool Wall
A potting shed optimized for actual garden work — rather than storage — is organized around a continuous full-width workbench at standing height, a pegboard or slatwall tool organization system on the back wall, and a utility sink connected to an outdoor water line. These three elements are what separate a functional potting space from a shed with a folding table pushed against one wall.
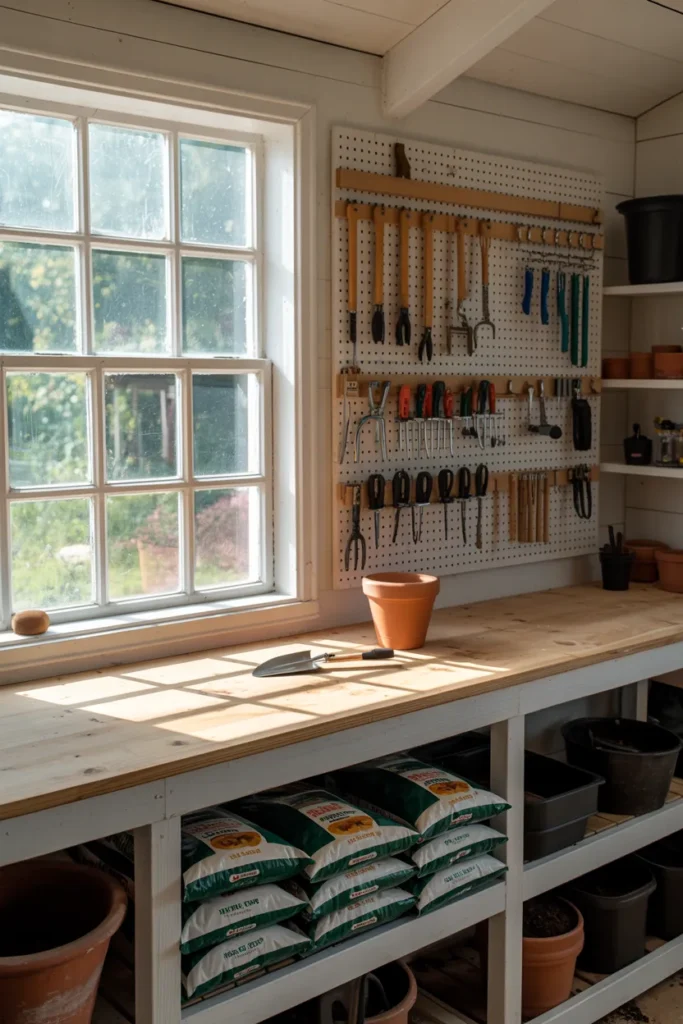
The workbench should run the full width of the shed on the exterior-facing wall, positioned below the primary window for natural task lighting. Depth of 24 to 28 inches gives adequate working surface for repotting, seed starting, and tool maintenance without consuming the full floor area. Leave the central floor open — this is where you move flats, bags of soil, and larger containers in and out.
The pegboard tool wall is one of the highest-value organizational upgrades in any potting shed because it makes tool condition visible at a glance. When tools are stored in buckets or bins, damaged, dirty, or missing items go unnoticed. When they hang on a pegboard with an outline painted behind each tool, a missing trowel or broken pruner is immediately apparent. This is a small detail that experienced gardeners consistently cite as one of the most practically useful shed upgrades.
9. Tiny Backyard Office Shed With Built-In Desk and Acoustic Insulation
The shift toward permanent remote and hybrid work has made the backyard office shed one of the fastest-growing modern garden shed design 2026 categories in the United States. A dedicated garden office separates work from the household environment, eliminates commute time entirely, and — when built with proper insulation — provides a year-round workspace that a standard uninsulated shed cannot.
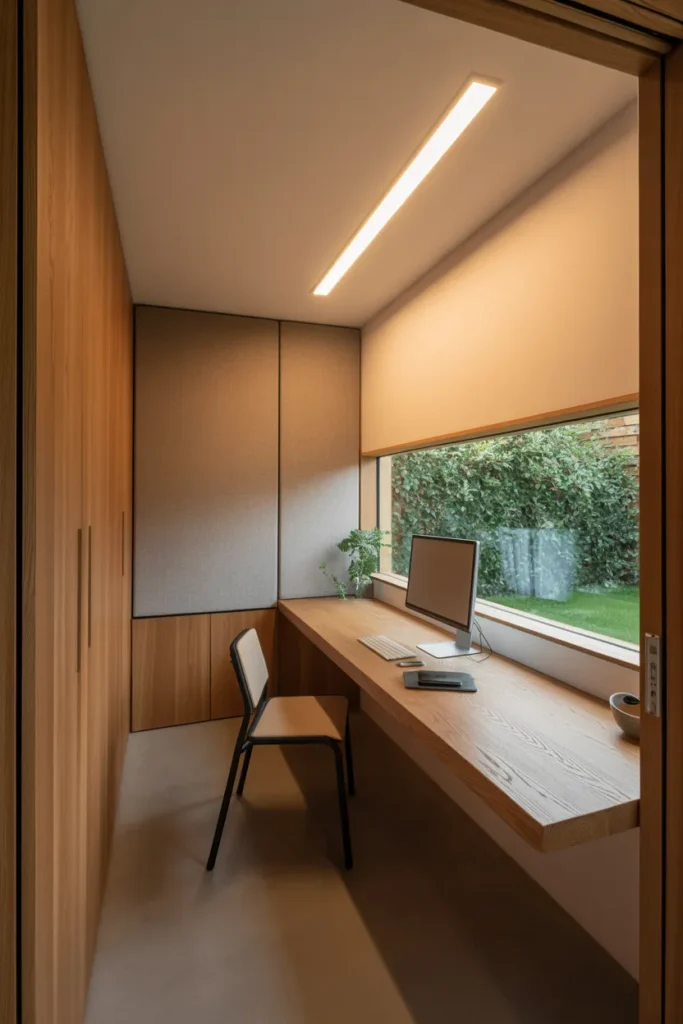
The two upgrades that convert a standard shed into a functional office are acoustic insulation and thermal performance. Acoustic insulation — typically mineral wool or dense-pack cellulose — reduces external noise intrusion and contains sound within the shed, which matters for video calls in neighborhoods with ambient street or yard noise. Thermal insulation in the walls, floor, and roof allows a small electric panel heater or mini-split to maintain comfortable temperature without running continuously.
Built-in desk placement is a decision that most people make incorrectly. The instinct is to place the desk against the back wall facing inward. The better placement is along the side wall facing a window — this provides natural sidelight for a monitor without screen glare and keeps the primary sight line oriented outward toward the garden, which reduces the enclosed feeling that small interior spaces can create during long work sessions.
10. Board-and-Batten White Farmhouse Shed With a Dutch Door
Board-and-batten cladding — vertical boards with a narrow batten strip covering each joint — is one of the most historically durable exterior wood siding patterns and one of the most visually appropriate for farmhouse, cottage, and transitional garden styles. Painted in a clean white or warm cream, a board-and-batten shed reads as intentional and finished without requiring any decorative detail work.
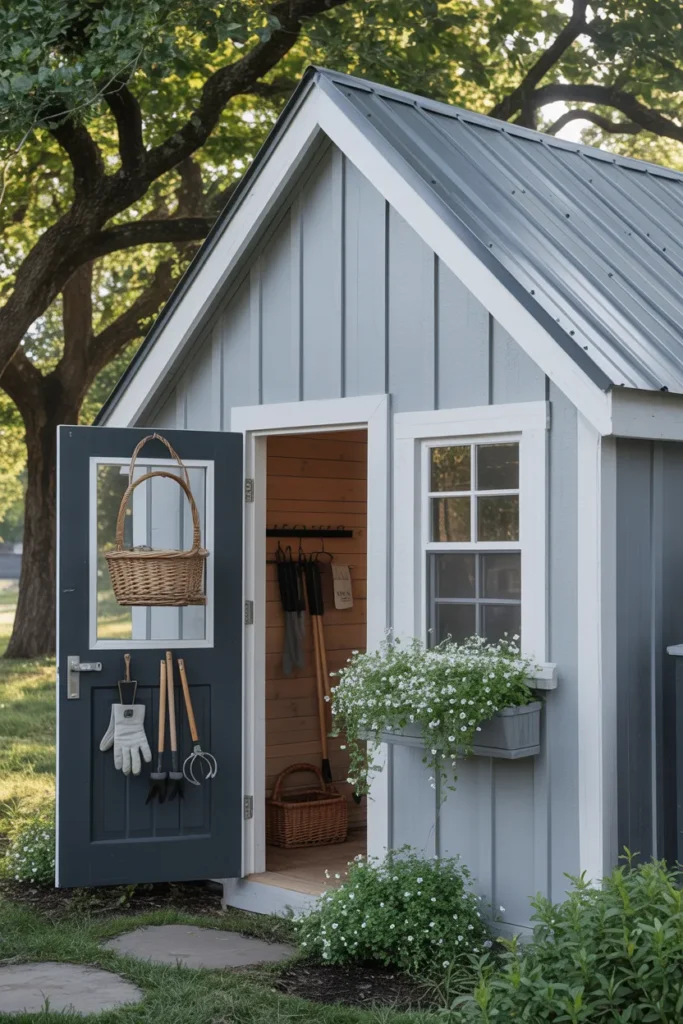
The Dutch door — a door divided horizontally so the top and bottom halves can open independently — is a practical feature on a potting or garden shed that most homeowners overlook in favor of a standard door. With the bottom half closed, a Dutch door allows ventilation and light into the shed while keeping animals out and tools from rolling toward the opening. It also allows easy transfer of items over the lower half without propping the full door open.
This combination — board-and-batten cladding with a Dutch door — is one of the more Pinterest-recognized shed aesthetics because it photographs well and reads as both practical and designed. From a construction standpoint, the board-and-batten pattern is also one of the most forgiving for DIY builders because minor inconsistencies in the vertical boards are concealed by the batten strips.
11. Off-Grid Solar-Powered Shed With Battery Storage and LED Lighting
Wiring a garden shed to the house electrical panel requires trenching, conduit, permits, and an electrician — a cost that often exceeds the cost of the shed itself on larger properties. A solar-powered off-grid shed eliminates all of that by generating and storing its own power with a roof-mounted panel, a small lithium battery bank, and a 12-volt or inverter-based lighting and outlet system.
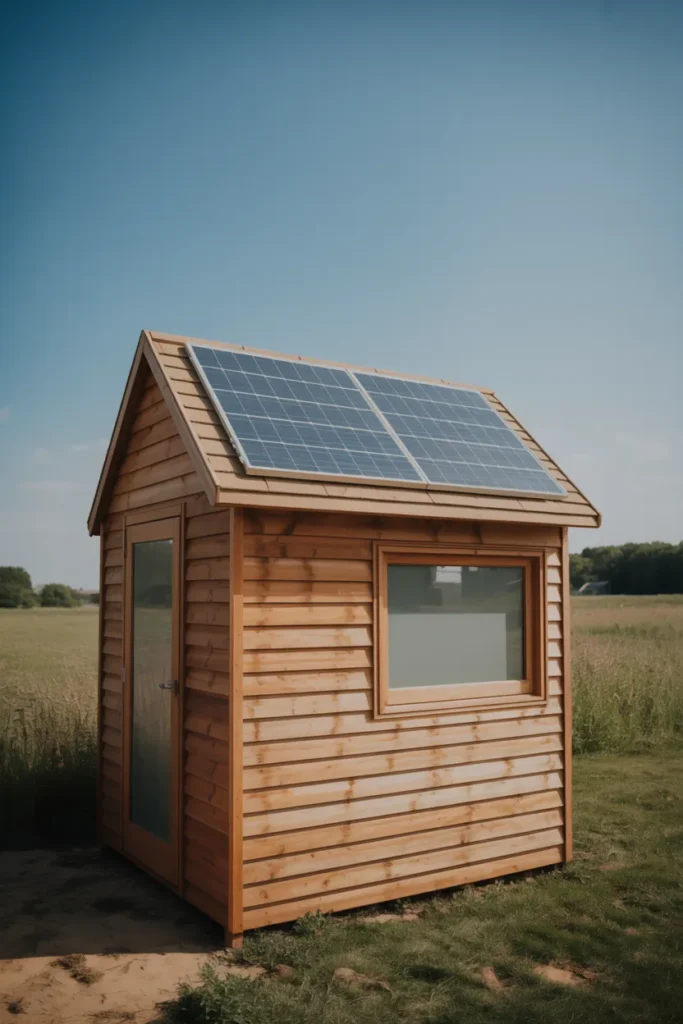
This approach is most practical when the shed is used for low-power applications: LED lighting, battery tool charging, a small radio, and a phone charger. It is not appropriate for sheds that need to run a full-size refrigerator, a heavy power tool continuously, or a mini-split HVAC system — those loads require grid power or a generator. Matching your power budget to the solar system size before purchase is the step that prevents the most common off-grid shed disappointment.
Panel placement on the shed roof requires an unobstructed south-facing surface with no shading from trees or structures between 9 AM and 3 PM. A single 100-watt panel paired with a 100 amp-hour lithium iron phosphate battery and a 20-amp PWM or MPPT charge controller is a proven system size for a basic garden shed lighting and charging setup in most continental US climates.
12. Japanese-Inspired Shou Sugi Ban Shed With Gravel Surround
Shou sugi ban — the Japanese technique of charring wood to create a carbon surface layer that resists rot, insects, and moisture — produces one of the most visually distinctive and genuinely durable exterior cladding finishes available. Applied to a cedar or pine-clad garden shed, the charred black surface requires no paint, no stain, and no sealer, making it one of the lowest-maintenance natural material choices in a modern garden shed design 2026 context.
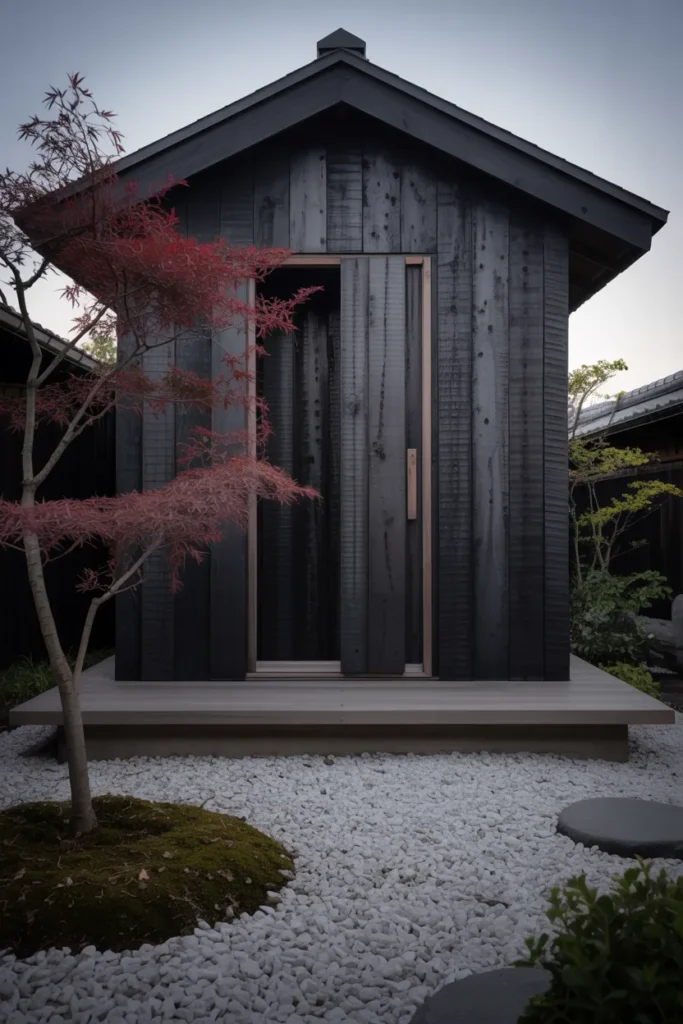
The aesthetic is unmistakably considered. The deep black, slightly textured surface of properly charred shou sugi ban reads as both primitive and refined — a combination that suits Japanese-inspired, contemporary, and art-focused garden settings. Paired with a clean raked gravel surround and a single specimen tree or bamboo planting, the shed becomes the defining element of the entire outdoor space.
Charring can be done by hand with a propane torch on individual boards before installation, or purchased as pre-charred panels from specialty suppliers. Hand-charring allows more variation in the burn depth and texture, which some builders prefer. The key technical detail is wire-brushing the charred surface after burning to remove loose carbon and then applying one coat of a diluted exterior oil to stabilize the surface without filling the texture.
13. Modular Flat-Pack Shed That Expands as Your Needs Change
A modular or flat-pack garden shed system — where standardized panels can be assembled, reconfigured, and expanded over time — addresses one of the most common garden shed regrets: building too small in the first year and outgrowing the space within two seasons. Modular systems allow you to start with a minimal footprint and add bays, shelving units, or extended roof sections as your storage or workspace needs grow.
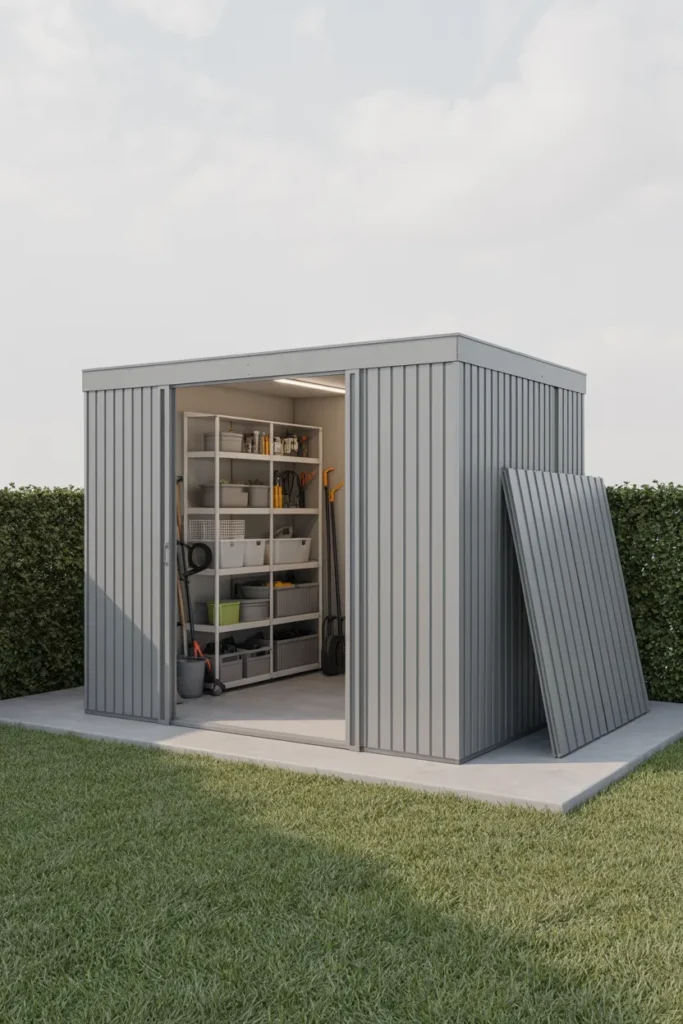
This approach is also the most practical for homeowners who rent, plan to move within five to seven years, or live in areas where permanent shed construction requires a permit but accessory structures below a certain square footage do not. A modular system can be disassembled and relocated — or sold — without leaving a permanent footprint on the property.
The quality variable in modular shed systems is the panel connection system. Inferior systems rely on plastic clips or thin metal tabs that fatigue over time and allow the panels to rack and leak at the joints. Look for systems that use through-bolted connections or interlocking aluminum extrusion frames — these maintain structural rigidity over multiple seasons and repeated reconfiguration without joint failure.
Final Thoughts
The right garden shed for 2026 is the one that matches how you actually use your outdoor space — not the largest, most elaborate build you can fit in the yard. Whether you need a hardworking potting bench, a quiet backyard office, or a low-maintenance storage structure that looks as considered as the rest of your garden, there is a specific configuration in this list that fits that use case.
Save this post to your Pinterest boards so you can revisit these ideas when you are ready to plan your build. Each modern garden shed design concept above can be scaled, simplified, or combined with elements from another idea to suit your specific lot size and budget. For more outdoor design guidance, explore our related posts on backyard studio builds, garden layout planning, and low-maintenance landscaping ideas.